
HeaderIcon
  1. Agent Logo

Explore by Metro

  • Atlanta
  • Baltimore
  • Boston
  • Bronx
  • Brooklyn
  • Chicago
  • Los Angeles
  • Manhattan
  • Miami
  • Nashville
  • North Port
  • Orlando
  • Philadelphia
  • Phoenix
  • Queens
  • San Diego
  • San Jose
  • Tampa
  • Washington
HeaderIcon

Explore By Metro

  • Atlanta
  • Baltimore
  • Boston
  • Bronx
  • Brooklyn
  • Chicago
  • Los Angeles
  • Manhattan
  • Miami
  • Nashville
  • North Port
  • Orlando
  • Philadelphia
  • Phoenix
  • Queens
  • San Diego
  • San Jose
  • Tampa
  • Washington
leftArrowBack to Search
OverviewAmenities & PoliciesFinancialsNeighborhood
Add to favoritesAdd to favorites (hover)
Save
  1. Home
  2. /Yorkville, IL
  3. /355 Garden Circle
leftArrow
Add to favoritesAdd to favorites (hover)
$367,500est. $1,858 MortgageInfo icon
Date Listed : Apr 17, 2026 Days on HelloCondo: 68

355 Garden Circle, Yorkville, IL 60560

BEDS

beds

2

BATHS

baths

2

PARKING

parking

2

SQFT

sqft
1524

Description

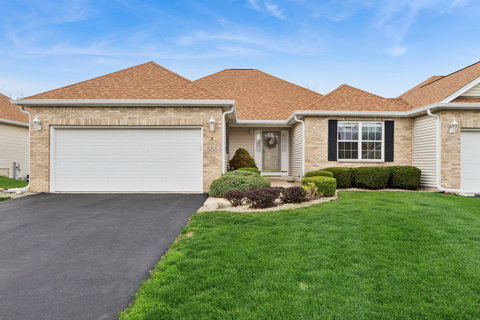
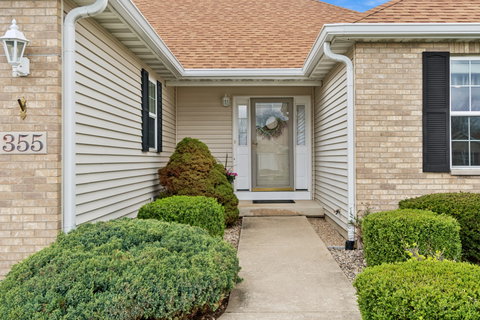
Welcome to Prairie Gardens! This impeccably cared-for home is the perfect residence for those seeking comfort and modern living in a peaceful environment. Located in a highly sought-after 55+ community, this spacious end-unit stands out as one of the largest layouts in the subdivision, combining a host of desirable amenities with serene surroundings. The home boasts two bedrooms and two bathrooms, offering ample space for comfortable daily living. Designed with vaulted ceilings and an expansive floor plan, the interior provides an open and airy atmosphere. Elegant hardwood floors, granite countertops, stainless steel appliances, and oak cabinetry enhance the overall aesthetic. The master bedroom has a premium walk-in closet organizer which adds both style and convenience. Additional features include a huge finished basement, with a walk-out to a patio and tons of storage. The two-car garage is equipped with an EV charger outlet, catering to modern needs. For relaxation and outdoor enjoyment, a private deck overlooks the local green space, providing tranquil views. This home is conveniently located close to excellent shopping options and wonderful restaurants, ensuring that everything you need is just a short distance away.

Description

Welcome to Prairie Gardens! This impeccably cared-for home is the perfect residence for those seeking comfort and modern living in a peaceful environment. Located in a highly sought-after 55+ community, this spacious end-unit stands out as one of the largest layouts in the subdivision, combining a host of desirable amenities with serene surroundings. The home boasts two bedrooms and two bathrooms, offering ample space for comfortable daily living. Designed with vaulted ceilings and an expansive floor plan, the interior provides an open and airy atmosphere. Elegant hardwood floors, granite countertops, stainless steel appliances, and oak cabinetry enhance the overall aesthetic. The master bedroom has a premium walk-in closet organizer which adds both style and convenience. Additional features include a huge finished basement, with a walk-out to a patio and tons of storage. The two-car garage is equipped with an EV charger outlet, catering to modern needs. For relaxation and outdoor enjoyment, a private deck overlooks the local green space, providing tranquil views. This home is conveniently located close to excellent shopping options and wonderful restaurants, ensuring that everything you need is just a short distance away.
listing image
listing image 2
listing image 3
$367,500
est. $1,858.28 MortgageInfo icon
Date Listed : Apr 17, 2026
Days on HelloCondo: 68

355 Garden Circle, Yorkville, IL 60560

BEDS

2

BATHS

2

PARKING

2

SQFT

1,524

Description

Welcome to Prairie Gardens! This impeccably cared-for home is the perfect residence for those seeking comfort and modern living in a peaceful environment. Located in a highly sought-after 55+ community, this spacious end-unit stands out as one of the largest layouts in the subdivision, combining a host of desirable amenities with serene surroundings. The home boasts two bedrooms and two bathrooms, offering ample space for comfortable daily living. Designed with vaulted ceilings and an expansive floor plan, the interior provides an open and airy atmosphere. Elegant hardwood floors, granite countertops, stainless steel appliances, and oak cabinetry enhance the overall aesthetic. The master bedroom has a premium walk-in closet organizer which adds both style and convenience. Additional features include a huge finished basement, with a walk-out to a patio and tons of storage. The two-car garage is equipped with an EV charger outlet, catering to modern needs. For relaxation and outdoor enjoyment, a private deck overlooks the local green space, providing tranquil views. This home is conveniently located close to excellent shopping options and wonderful restaurants, ensuring that everything you need is just a short distance away.

Description

Welcome to Prairie Gardens! This impeccably cared-for home is the perfect residence for those seeking comfort and modern living in a peaceful environment. Located in a highly sought-after 55+ community, this spacious end-unit stands out as one of the largest layouts in the subdivision, combining a host of desirable amenities with serene surroundings. The home boasts two bedrooms and two bathrooms, offering ample space for comfortable daily living. Designed with vaulted ceilings and an expansive floor plan, the interior provides an open and airy atmosphere. Elegant hardwood floors, granite countertops, stainless steel appliances, and oak cabinetry enhance the overall aesthetic. The master bedroom has a premium walk-in closet organizer which adds both style and convenience. Additional features include a huge finished basement, with a walk-out to a patio and tons of storage. The two-car garage is equipped with an EV charger outlet, catering to modern needs. For relaxation and outdoor enjoyment, a private deck overlooks the local green space, providing tranquil views. This home is conveniently located close to excellent shopping options and wonderful restaurants, ensuring that everything you need is just a short distance away.

Glen Gardens Estate Market Stats Last 12 months

LOCKER
Contact Us for Info

POSSESSION
Closing
HOA FEESinfo
$235 /Monthly

OUTDOOR SPACE
Contact Us for Info
TAXES
$6,728 (2024)

BUILDING AGE
22 Years
BASEMENT FEATURE
Finished, Ba

PRICE PER SQFTinfo
$241

Market Stats

HOA FEESinfo
$235 /Monthly

OUTDOOR SPACE
Contact Us for Info
TAXES
$6,728 (2024)

BUILDING AGE
22 Years
BASEMENT FEATURE
Finished, Ba

PRICE PER SQFTinfo
$241

Amenities

Parking
Parking
Check Icon
Locker
Locker
Concierge
Concierge
-
Elevator(s)
Elevator(s)
-
Central AC
Central AC
Check Icon
Pool
Pool
-
Fitness Center
Fitness Center
-
Visitors Parking
Visitors Parking
-

Amenities

Unit
ParkingParking
Parking GarageParking Garage
Building

Policies

Pet Allowed
Check
Pet Allowed Info icon
Check Icon
BBQ Permitted
BBQ Permitted
Sublet Allowed
Sublet Allowed
Short-term Rental Allowed

Unit Price History

DateMLSStatusPrice
Unit Price History for this Listing is not available

Unit Price History

Unit Price History for this Listing is not available

Monthly Payment Calculator

$2,731 / Monthly

All calculations are estimates and provided by HelloCondo.com
for informational purposes only. Actual amounts may vary.

DropDown
$2,731
Est.
Listing Price
Down Payment
Interest Rate
Terms
Listing Price
Down Payment
Interest Rate
Terms

Monthly Payment Calculator

$2,731
Est.
Listing Price
Down Payment
Interest Rate
Terms
Listing Price
Down Payment
Interest Rate
Terms
$2,731 / Monthly

All calculations are estimates and provided by HelloCondo.com for informational purposes only. Actual amounts may vary.

view source
DropDown

Monthly Payment Calculator

Mortgage calculator

Monthly Mortgage: $1,858
DropDown

The Neighborhood: Yorkville, IL

Get the HelloCondo Newsletter
Real-estate tips, insights, and market reports in your inbox.
Newsletter
  1. Home
  2. /Yorkville, IL
  3. /355 Garden Circle
Nearby Cities
Evergreen Park

Neighborhoods

Archer HeightsAvondaleCalumet Heights
ChathamEast SideGarfield ParkHyde ParkLower West Side / PilsenMcKinley ParkNew CityPlum Grove EstatesPullmanRichard's GroveRiverdaleRogers ParkRondoutSouth Loop / Near South SideSouth ShoreWashington HeightsWicker Park

ZIP Codes

600336012460162
6017260193602036040660408604196043360447604736050160510605386056160620606516065960714

Community

Ashcroft PlaceAutumn CreekBalmorea of Montgomery
Blackberry CrossingBlackberry Crossing WestBlackberry KnollBristol BayCimarron RidgeCountry HillsCountryside CenterDeer Run CondominiumsDeerpath CreekFox ChaseFox HighlandsFox HillFoxmoor of MontgomeryGreen BriarLakeview EstatesLakewood Creek Village of MontgomeryLakewood Springs
Hellocondo Logo
HelloCondo Is The #1 Condo Search Platform And Real Estate Recommendation Engine. Search, Find And Buy The Perfect Condo And Get Matched With The Best Agents. Finding A Condo Has Never Been So Easy.

HelloCondo is a division of HelloCasa, LLC

FacebookIconInstagramIconXIconRedditIcon

HelloCondo

Find A RealtorTerms of UsePrivacy PolicyCalifornia Privacy NoticeAccessibility PolicyCCPA Notice on CollectionDMCABrowseBlogsNYS Standard Operating ProcedureNYS Fair Housing Notice

Contact

LocationIcon
300 Galleria Pkwy SE, Suite 1500,
Atlanta, GA 30339
PhoneICon
(855) 625-0319
EmailIConhello@hellocondo.com
Contact Us

For Sale

Condos for saleTownhomes for sale
AgentIcon
LocationIcon

Berkshire Hathaway Starck Real EstatePaul AmbrogioServing Chicago and all of Northern IL13300 IL RT 47Huntley, Illinois 60142

PhoneICon(224) 268-9139
EmailIConpaul@illinoispropertysearch.com
© HelloCondo 2026. All Rights Reserved.
