Listed: $ 274,900 (Sold on: Jul 3, 2025) Days on Market:13
1493 Orchid Street, Yorkville, IL 60560
BEDS
3
BATHS
3
PARKING
2
SQFT
1520
Description
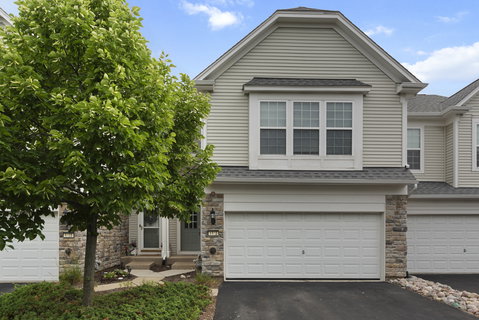
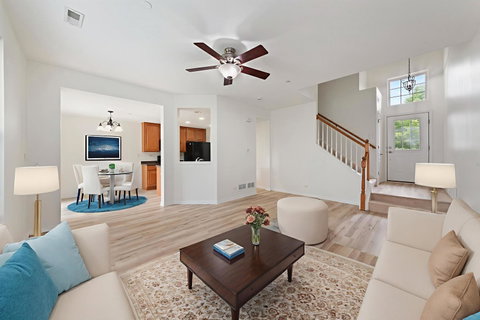
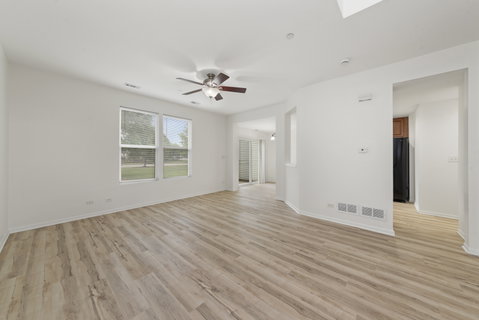
Don't miss this fantastic opportunity to own a beautifully updated 3-bedroom, 2.5-bath townhome in the sought-after Autumn Creek neighborhood of Yorkville. With 1,520 square feet of comfortable living space, this home offers a well-designed layout, modern touches, and a location that combines peaceful surroundings with everyday convenience. Step into a bright and airy main level where 9-foot ceilings and oversized windows create a welcoming, open feel. Freshly painted from top to bottom and featuring brand-new carpet and luxury vinyl plank throughout, this home is move-in ready and feels like new. The spacious living room flows into the dining area, offering the perfect setting for casual hangouts or more formal gatherings. The kitchen is equipped with sleek black appliances (new refrigerator) and plenty of cabinetry, providing the storage and functionality every home cook needs. A sliding glass door off the dining space leads you to a private patio that overlooks wide open green space-a great spot to relax with your morning coffee or enjoy a quiet evening outdoors. Upstairs, the generous primary suite includes a large walk-in closet and a full en-suite bath with dual sinks and a walk-in shower. Two additional bedrooms provide flexibility for guests, kids, or a home office, and share a full hallway bathroom. The second-floor laundry adds an extra layer of convenience. Additional features include an attached two-car garage, neutral tones throughout, and low-maintenance living thanks to included exterior maintenance, landscaping, and snow removal. Autumn Creek is known for its winding walking paths, community playgrounds, and well-maintained green areas. Plus, you're just minutes from shopping, restaurants, parks, and top-rated schools in both Yorkville and nearby Oswego. This townhome offers fresh updates, peaceful views, and a truly convenient lifestyle-schedule your private showing today!
Description
Don't miss this fantastic opportunity to own a beautifully updated 3-bedroom, 2.5-bath townhome in the sought-after Autumn Creek neighborhood of Yorkville. With 1,520 square feet of comfortable living space, this home offers a well-designed layout, modern touches, and a location that combines peaceful surroundings with everyday convenience. Step into a bright and airy main level where 9-foot ceilings and oversized windows create a welcoming, open feel. Freshly painted from top to bottom and featuring brand-new carpet and luxury vinyl plank throughout, this home is move-in ready and feels like new. The spacious living room flows into the dining area, offering the perfect setting for casual hangouts or more formal gatherings. The kitchen is equipped with sleek black appliances (new refrigerator) and plenty of cabinetry, providing the storage and functionality every home cook needs. A sliding glass door off the dining space leads you to a private patio that overlooks wide open green space-a great spot to relax with your morning coffee or enjoy a quiet evening outdoors. Upstairs, the generous primary suite includes a large walk-in closet and a full en-suite bath with dual sinks and a walk-in shower. Two additional bedrooms provide flexibility for guests, kids, or a home office, and share a full hallway bathroom. The second-floor laundry adds an extra layer of convenience. Additional features include an attached two-car garage, neutral tones throughout, and low-maintenance living thanks to included exterior maintenance, landscaping, and snow removal. Autumn Creek is known for its winding walking paths, community playgrounds, and well-maintained green areas. Plus, you're just minutes from shopping, restaurants, parks, and top-rated schools in both Yorkville and nearby Oswego. This townhome offers fresh updates, peaceful views, and a truly convenient lifestyle-schedule your private showing today!
Listed: $ 274,900 (Sold on: Jul 3, 2025) Days on Market:13
1493 Orchid Street, Yorkville, IL 60560
BEDS
3
BATHS
3
PARKING
2
SQFT
1,520
Description
Don't miss this fantastic opportunity to own a beautifully updated 3-bedroom, 2.5-bath townhome in the sought-after Autumn Creek neighborhood of Yorkville. With 1,520 square feet of comfortable living space, this home offers a well-designed layout, modern touches, and a location that combines peaceful surroundings with everyday convenience. Step into a bright and airy main level where 9-foot ceilings and oversized windows create a welcoming, open feel. Freshly painted from top to bottom and featuring brand-new carpet and luxury vinyl plank throughout, this home is move-in ready and feels like new. The spacious living room flows into the dining area, offering the perfect setting for casual hangouts or more formal gatherings. The kitchen is equipped with sleek black appliances (new refrigerator) and plenty of cabinetry, providing the storage and functionality every home cook needs. A sliding glass door off the dining space leads you to a private patio that overlooks wide open green space-a great spot to relax with your morning coffee or enjoy a quiet evening outdoors. Upstairs, the generous primary suite includes a large walk-in closet and a full en-suite bath with dual sinks and a walk-in shower. Two additional bedrooms provide flexibility for guests, kids, or a home office, and share a full hallway bathroom. The second-floor laundry adds an extra layer of convenience. Additional features include an attached two-car garage, neutral tones throughout, and low-maintenance living thanks to included exterior maintenance, landscaping, and snow removal. Autumn Creek is known for its winding walking paths, community playgrounds, and well-maintained green areas. Plus, you're just minutes from shopping, restaurants, parks, and top-rated schools in both Yorkville and nearby Oswego. This townhome offers fresh updates, peaceful views, and a truly convenient lifestyle-schedule your private showing today!
Description
Don't miss this fantastic opportunity to own a beautifully updated 3-bedroom, 2.5-bath townhome in the sought-after Autumn Creek neighborhood of Yorkville. With 1,520 square feet of comfortable living space, this home offers a well-designed layout, modern touches, and a location that combines peaceful surroundings with everyday convenience. Step into a bright and airy main level where 9-foot ceilings and oversized windows create a welcoming, open feel. Freshly painted from top to bottom and featuring brand-new carpet and luxury vinyl plank throughout, this home is move-in ready and feels like new. The spacious living room flows into the dining area, offering the perfect setting for casual hangouts or more formal gatherings. The kitchen is equipped with sleek black appliances (new refrigerator) and plenty of cabinetry, providing the storage and functionality every home cook needs. A sliding glass door off the dining space leads you to a private patio that overlooks wide open green space-a great spot to relax with your morning coffee or enjoy a quiet evening outdoors. Upstairs, the generous primary suite includes a large walk-in closet and a full en-suite bath with dual sinks and a walk-in shower. Two additional bedrooms provide flexibility for guests, kids, or a home office, and share a full hallway bathroom. The second-floor laundry adds an extra layer of convenience. Additional features include an attached two-car garage, neutral tones throughout, and low-maintenance living thanks to included exterior maintenance, landscaping, and snow removal. Autumn Creek is known for its winding walking paths, community playgrounds, and well-maintained green areas. Plus, you're just minutes from shopping, restaurants, parks, and top-rated schools in both Yorkville and nearby Oswego. This townhome offers fresh updates, peaceful views, and a truly convenient lifestyle-schedule your private showing today!
HelloCondo Is The #1 Condo Search Platform And Real Estate Recommendation Engine. Search, Find And Buy The Perfect Condo And Get Matched With The Best Agents. Finding A Condo Has Never Been So Easy.