Listed: $ 277,900 (Sold on: Sep 19, 2025) Days on Market:52
1436 Orchid Street, Yorkville, IL 60560
BEDS
2
BATHS
3
PARKING
4
SQFT
1521
Description

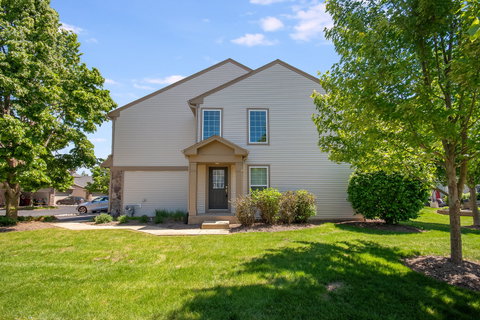
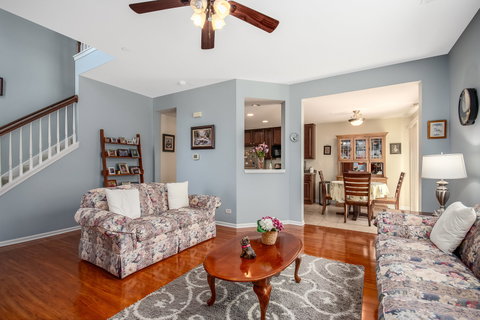
Back on the market due to buyer financing-no fault of the property. Impeccable! Corner Unit Townhome! This beautifully maintained 2 bedroom + LOFT, 2.5 bath move in ready property nestled in the highly sought after Autumn Creek subdivision. A covered entry leads to a spacious, open layout with 9-foot first floor ceilings, enhance the sense of space, while large windows fill the home with natural light. Flow through living/dining area, and spacious fully appliance kitchen (newer Stainless Refrigerator and Stainless dishwasher) with walk-in pantry. Upstairs you'll find a generous loft that can be converted into a 3rd bedroom (if desired), convenient 2nd floor laundry, a spacious primary suite, with walk-in closet, and dual vanity bathroom sinks. Both the laundry room dryer hook-up and kitchen oven hook-up are equipped for gas. The 2-car garage includes lots of mounted shelving for additional storage. The backyard boasts a larger patio and spacious yard. Enjoy maintenance free living! The monthly assessments cover exterior maintenance, lawn care, snow removal along with common area maintenance. Conveniently located near the Autumn Creek Elementary school and community playground/park, the neighborhood offers mature trees, ponds, and walking/bike paths. Recent updates include newer stainless kitchen appliances (Refrigerator and dishwasher) and roof with architectural shingles and gutters installed by the HOA (2022). This home is ideally situated just minutes from I-88 with an abundance of shopping, dining & entertainment opportunities nearby. Come check out all the amenities that Yorkville and Autumn Creek have to offer!
Description
Back on the market due to buyer financing-no fault of the property. Impeccable! Corner Unit Townhome! This beautifully maintained 2 bedroom + LOFT, 2.5 bath move in ready property nestled in the highly sought after Autumn Creek subdivision. A covered entry leads to a spacious, open layout with 9-foot first floor ceilings, enhance the sense of space, while large windows fill the home with natural light. Flow through living/dining area, and spacious fully appliance kitchen (newer Stainless Refrigerator and Stainless dishwasher) with walk-in pantry. Upstairs you'll find a generous loft that can be converted into a 3rd bedroom (if desired), convenient 2nd floor laundry, a spacious primary suite, with walk-in closet, and dual vanity bathroom sinks. Both the laundry room dryer hook-up and kitchen oven hook-up are equipped for gas. The 2-car garage includes lots of mounted shelving for additional storage. The backyard boasts a larger patio and spacious yard. Enjoy maintenance free living! The monthly assessments cover exterior maintenance, lawn care, snow removal along with common area maintenance. Conveniently located near the Autumn Creek Elementary school and community playground/park, the neighborhood offers mature trees, ponds, and walking/bike paths. Recent updates include newer stainless kitchen appliances (Refrigerator and dishwasher) and roof with architectural shingles and gutters installed by the HOA (2022). This home is ideally situated just minutes from I-88 with an abundance of shopping, dining & entertainment opportunities nearby. Come check out all the amenities that Yorkville and Autumn Creek have to offer!
Listed: $ 277,900 (Sold on: Sep 19, 2025) Days on Market:52
1436 Orchid Street, Yorkville, IL 60560
BEDS
2
BATHS
3
PARKING
4
SQFT
1,521
Description
Back on the market due to buyer financing-no fault of the property. Impeccable! Corner Unit Townhome! This beautifully maintained 2 bedroom + LOFT, 2.5 bath move in ready property nestled in the highly sought after Autumn Creek subdivision. A covered entry leads to a spacious, open layout with 9-foot first floor ceilings, enhance the sense of space, while large windows fill the home with natural light. Flow through living/dining area, and spacious fully appliance kitchen (newer Stainless Refrigerator and Stainless dishwasher) with walk-in pantry. Upstairs you'll find a generous loft that can be converted into a 3rd bedroom (if desired), convenient 2nd floor laundry, a spacious primary suite, with walk-in closet, and dual vanity bathroom sinks. Both the laundry room dryer hook-up and kitchen oven hook-up are equipped for gas. The 2-car garage includes lots of mounted shelving for additional storage. The backyard boasts a larger patio and spacious yard. Enjoy maintenance free living! The monthly assessments cover exterior maintenance, lawn care, snow removal along with common area maintenance. Conveniently located near the Autumn Creek Elementary school and community playground/park, the neighborhood offers mature trees, ponds, and walking/bike paths. Recent updates include newer stainless kitchen appliances (Refrigerator and dishwasher) and roof with architectural shingles and gutters installed by the HOA (2022). This home is ideally situated just minutes from I-88 with an abundance of shopping, dining & entertainment opportunities nearby. Come check out all the amenities that Yorkville and Autumn Creek have to offer!
Description
Back on the market due to buyer financing-no fault of the property. Impeccable! Corner Unit Townhome! This beautifully maintained 2 bedroom + LOFT, 2.5 bath move in ready property nestled in the highly sought after Autumn Creek subdivision. A covered entry leads to a spacious, open layout with 9-foot first floor ceilings, enhance the sense of space, while large windows fill the home with natural light. Flow through living/dining area, and spacious fully appliance kitchen (newer Stainless Refrigerator and Stainless dishwasher) with walk-in pantry. Upstairs you'll find a generous loft that can be converted into a 3rd bedroom (if desired), convenient 2nd floor laundry, a spacious primary suite, with walk-in closet, and dual vanity bathroom sinks. Both the laundry room dryer hook-up and kitchen oven hook-up are equipped for gas. The 2-car garage includes lots of mounted shelving for additional storage. The backyard boasts a larger patio and spacious yard. Enjoy maintenance free living! The monthly assessments cover exterior maintenance, lawn care, snow removal along with common area maintenance. Conveniently located near the Autumn Creek Elementary school and community playground/park, the neighborhood offers mature trees, ponds, and walking/bike paths. Recent updates include newer stainless kitchen appliances (Refrigerator and dishwasher) and roof with architectural shingles and gutters installed by the HOA (2022). This home is ideally situated just minutes from I-88 with an abundance of shopping, dining & entertainment opportunities nearby. Come check out all the amenities that Yorkville and Autumn Creek have to offer!
HelloCondo Is The #1 Condo Search Platform And Real Estate Recommendation Engine. Search, Find And Buy The Perfect Condo And Get Matched With The Best Agents. Finding A Condo Has Never Been So Easy.