
HeaderIcon
  1. Agent Logo

Explore by Metro

  • Atlanta
  • Baltimore
  • Boston
  • Bronx
  • Brooklyn
  • Chicago
  • Los Angeles
  • Manhattan
  • Miami
  • Nashville
  • North Port
  • Orlando
  • Philadelphia
  • Phoenix
  • Queens
  • San Diego
  • San Jose
  • Tampa
  • Washington
HeaderIcon

Explore By Metro

  • Atlanta
  • Baltimore
  • Boston
  • Bronx
  • Brooklyn
  • Chicago
  • Los Angeles
  • Manhattan
  • Miami
  • Nashville
  • North Port
  • Orlando
  • Philadelphia
  • Phoenix
  • Queens
  • San Diego
  • San Jose
  • Tampa
  • Washington
leftArrowBack to Search
OverviewAmenities & PoliciesFinancialsNeighborhood
Add to favoritesAdd to favorites (hover)
Save
  1. Home
  2. /Yorkville, IL
  3. /1286 Chestnut Lane
leftArrow
Add to favoritesAdd to favorites (hover)
$315,000est. $1,593 MortgageInfo icon
Date Listed : Jun 7, 2026 Days on HelloCondo: 24

1286 Chestnut Lane, Yorkville, IL 60560

BEDS

beds

2

BATHS

baths

2

PARKING

parking

2

SQFT

sqft
1607

Description

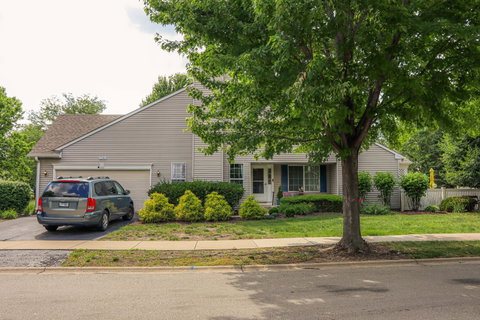
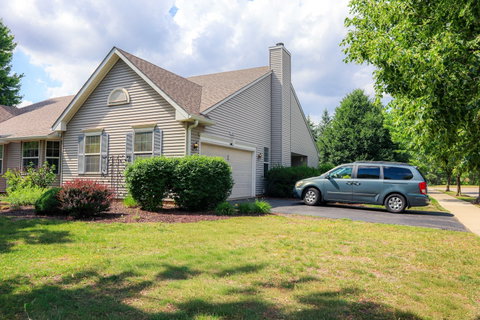
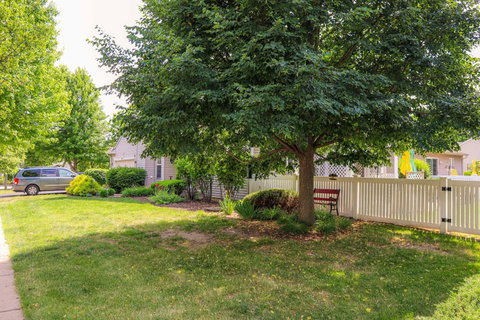
Charming Yorkville RANCH DUPLEX w/ Over 1600 Sq Ft of Endless Potential! Nestled right in the Heart of Yorkville, this Beautiful 2-Bedroom, 2 Bath Duplex offers the Perfect Blend of Comfort, Style & Unbeatable Convenience! Move right into the Main living areas featuring Gorgeous Hardwood Floors, a Cozy Fireplace, and Dramatic Cathedral Ceiling that makes the space feel incredibly Open & Airy! The Large Master Suite is a Private Retreat of its own, complete with a Bright Bay Window and Built-In Window Seat perfect for relaxing! Outside, enjoy your morning coffee or summer evenings in the Screened Patio overlooking a fully Vinyl-Fenced Yard. A Full unfinished basement offers you a completely blank canvas to design the ultimate family room, home gym or extra bedrooms. Located just minutes for premier shopping, dining, medical offices and the hospital. Don't miss this Yorkville Gem!!

Description

Charming Yorkville RANCH DUPLEX w/ Over 1600 Sq Ft of Endless Potential! Nestled right in the Heart of Yorkville, this Beautiful 2-Bedroom, 2 Bath Duplex offers the Perfect Blend of Comfort, Style & Unbeatable Convenience! Move right into the Main living areas featuring Gorgeous Hardwood Floors, a Cozy Fireplace, and Dramatic Cathedral Ceiling that makes the space feel incredibly Open & Airy! The Large Master Suite is a Private Retreat of its own, complete with a Bright Bay Window and Built-In Window Seat perfect for relaxing! Outside, enjoy your morning coffee or summer evenings in the Screened Patio overlooking a fully Vinyl-Fenced Yard. A Full unfinished basement offers you a completely blank canvas to design the ultimate family room, home gym or extra bedrooms. Located just minutes for premier shopping, dining, medical offices and the hospital. Don't miss this Yorkville Gem!!
listing image
listing image 2
listing image 3
$315,000
est. $1,592.81 MortgageInfo icon
Date Listed : Jun 7, 2026
Days on HelloCondo: 24

1286 Chestnut Lane, Yorkville, IL 60560

BEDS

2

BATHS

2

PARKING

2

SQFT

1,607

Description

Charming Yorkville RANCH DUPLEX w/ Over 1600 Sq Ft of Endless Potential! Nestled right in the Heart of Yorkville, this Beautiful 2-Bedroom, 2 Bath Duplex offers the Perfect Blend of Comfort, Style & Unbeatable Convenience! Move right into the Main living areas featuring Gorgeous Hardwood Floors, a Cozy Fireplace, and Dramatic Cathedral Ceiling that makes the space feel incredibly Open & Airy! The Large Master Suite is a Private Retreat of its own, complete with a Bright Bay Window and Built-In Window Seat perfect for relaxing! Outside, enjoy your morning coffee or summer evenings in the Screened Patio overlooking a fully Vinyl-Fenced Yard. A Full unfinished basement offers you a completely blank canvas to design the ultimate family room, home gym or extra bedrooms. Located just minutes for premier shopping, dining, medical offices and the hospital. Don't miss this Yorkville Gem!!

Description

Charming Yorkville RANCH DUPLEX w/ Over 1600 Sq Ft of Endless Potential! Nestled right in the Heart of Yorkville, this Beautiful 2-Bedroom, 2 Bath Duplex offers the Perfect Blend of Comfort, Style & Unbeatable Convenience! Move right into the Main living areas featuring Gorgeous Hardwood Floors, a Cozy Fireplace, and Dramatic Cathedral Ceiling that makes the space feel incredibly Open & Airy! The Large Master Suite is a Private Retreat of its own, complete with a Bright Bay Window and Built-In Window Seat perfect for relaxing! Outside, enjoy your morning coffee or summer evenings in the Screened Patio overlooking a fully Vinyl-Fenced Yard. A Full unfinished basement offers you a completely blank canvas to design the ultimate family room, home gym or extra bedrooms. Located just minutes for premier shopping, dining, medical offices and the hospital. Don't miss this Yorkville Gem!!

Glen Gardens Estate Market Stats Last 12 months

LOCKER
Contact Us for Info

POSSESSION
Closing
HOA FEESinfo
$180 /Monthly

OUTDOOR SPACE
Contact Us for Info
TAXES
$6,604 (2024)

BUILDING AGE
23 Years
BASEMENT FEATURE
Unfinished,

PRICE PER SQFTinfo
$196

Market Stats

HOA FEESinfo
$180 /Monthly

OUTDOOR SPACE
Contact Us for Info
TAXES
$6,604 (2024)

BUILDING AGE
23 Years
BASEMENT FEATURE
Unfinished,

PRICE PER SQFTinfo
$196

Amenities

Parking
Parking
Check Icon
Locker
Locker
Concierge
Concierge
-
Elevator(s)
Elevator(s)
-
Central AC
Central AC
Check Icon
Pool
Pool
-
Fitness Center
Fitness Center
-
Visitors Parking
Visitors Parking
-

Amenities

Unit
ParkingParking
Parking GarageParking Garage
Building

Policies

Pet Allowed
Check
Pet Allowed Info icon
Check Icon
BBQ Permitted
BBQ Permitted
Sublet Allowed
Sublet Allowed
Short-term Rental Allowed

Unit Price History

DateMLSStatusPrice
-MLS#: 12670367Active Under Contract$315,000

Unit Price History

$315,000

Active Under Contract

-MLS#: 12670367

Monthly Payment Calculator

$2,386 / Monthly

All calculations are estimates and provided by HelloCondo.com
for informational purposes only. Actual amounts may vary.

DropDown
$2,386
Est.
Listing Price
Down Payment
Interest Rate
Terms
Listing Price
Down Payment
Interest Rate
Terms

Monthly Payment Calculator

$2,386
Est.
Listing Price
Down Payment
Interest Rate
Terms
Listing Price
Down Payment
Interest Rate
Terms
$2,386 / Monthly

All calculations are estimates and provided by HelloCondo.com for informational purposes only. Actual amounts may vary.

view source
DropDown

Monthly Payment Calculator

Mortgage calculator

Monthly Mortgage: $1,593
DropDown

The Neighborhood: Yorkville, IL

Get the HelloCondo Newsletter
Real-estate tips, insights, and market reports in your inbox.
Newsletter
  1. Home
  2. /Yorkville, IL
  3. /1286 Chestnut Lane
Nearby Cities
Crest Hill

Neighborhoods

Archer HeightsAvondaleBardwell
BridgeportGarfield ParkHumboldt ParkHyde ParkLogan SquareLoopMcKinley ParkMedinahNorth CenterNorth EastNorth RiverOaklandReedswoodRichard's GroveRiver NorthRiverdaleWaubonsee

ZIP Codes

600476006160062
6007460098601026012360172604286045560469605056051460541605426061060611606186062060707

Community

Ashcroft PlaceAutumn CreekBalmorea of Montgomery
Blackberry CrossingBlackberry Crossing WestBlackberry KnollBristol BayCimarron RidgeCountry HillsCountry View TownhomesCountryside CenterDeer Run CondominiumsDeerpath CreekFox ChaseFox HighlandsFox HillFoxmoor of MontgomeryGreen BriarLakeview EstatesLakewood Creek Village of Montgomery
Hellocondo Logo
HelloCondo Is The #1 Condo Search Platform And Real Estate Recommendation Engine. Search, Find And Buy The Perfect Condo And Get Matched With The Best Agents. Finding A Condo Has Never Been So Easy.

HelloCondo is a division of HelloCasa, LLC

FacebookIconInstagramIconXIconRedditIcon

HelloCondo

Find A RealtorTerms of UsePrivacy PolicyCalifornia Privacy NoticeAccessibility PolicyCCPA Notice on CollectionDMCABrowseBlogsNYS Standard Operating ProcedureNYS Fair Housing Notice

Contact

LocationIcon
300 Galleria Pkwy SE, Suite 1500,
Atlanta, GA 30339
PhoneICon
(855) 625-0319
EmailIConhello@hellocondo.com
Contact Us

For Sale

Condos for saleTownhomes for sale
AgentIcon
LocationIcon

Berkshire Hathaway Starck Real EstatePaul AmbrogioServing Chicago and all of Northern IL13300 IL RT 47Huntley, Illinois 60142

PhoneICon(224) 268-9139
EmailIConpaul@illinoispropertysearch.com
© HelloCondo 2026. All Rights Reserved.
