Listed: $ 350,000 (Sold on: Jul 20, 2026) Days on Market:44
1147 Hampton Lane, Yorkville, IL 60560
BEDS
3
BATHS
4
PARKING
2
SQFT
3475
Description
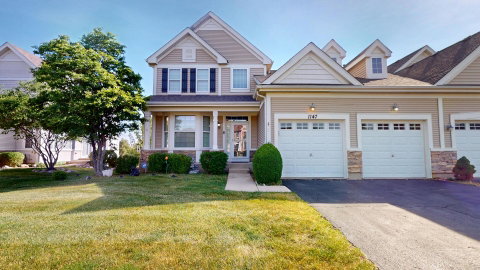
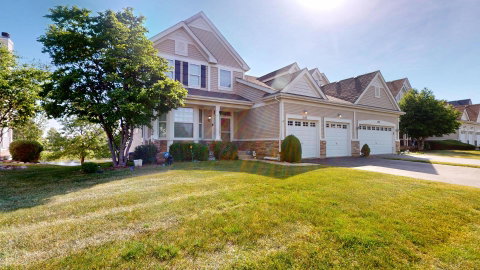
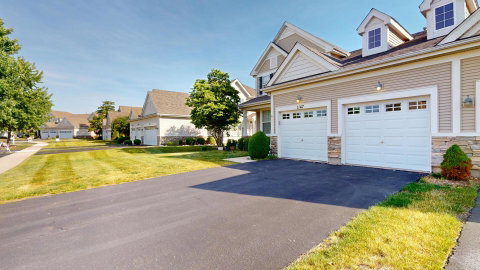
FIRST FLOOR PRIMARY SUITE! Truly unlike any other currently available in Raintree Village, this exceptional 3 bedroom, 3.1 bathroom half duplex offers the space, layout, and special details of a single family home while providing the convenience of low maintenance townhome living. With generous room sizes, a thoughtful floor plan, and features not found in many newer units, this home is a rare opportunity. Step inside to a welcoming two story foyer with hardwood floors that immediately sets the tone for the quality and openness found throughout. The eat in kitchen also features hardwood flooring and is beautifully appointed with 42 inch cabinetry, quartz countertops, classic subway tile backsplash, and like new stainless steel appliances. There is plenty of space for a table, making it perfect for everyday meals or casual gatherings. The spacious family room is a true showstopper with dramatic two story ceilings, a gas log fireplace, and large windows that bring in abundant natural light. A door leads directly to the elevated deck, creating an easy flow between indoor and outdoor living and offering peaceful views of the backyard and pond beyond. The first floor primary suite provides a private and comfortable retreat with two walk in closets and an oversized primary bathroom featuring double sinks, a soaking tub, and a separate glass enclosed shower. Also on the main level are a convenient half bathroom, a laundry room with counter space and linen closet, and direct access to the attached two car garage. Upstairs, you will find two additional generously sized bedrooms, a large loft area that works beautifully as a second family room, home office, or play space, and a full hallway bathroom. The finished walk out basement adds another impressive level of living space with tall ceilings, carpeting, a kitchenette, multiple storage rooms, and access to a lower level patio. This area is ideal for entertaining, related living, a home gym, or a private guest retreat. One of the best features of this home is its premium location within the subdivision. The property backs to a pond, providing lovely views and a sense of privacy rarely found in attached living. Enjoy watching wildlife, sipping your morning coffee on the deck, or relaxing at the end of the day with serene water views. Raintree Village offers a quiet residential setting while being close to everything Yorkville has to offer. Nearby you will find shopping, dining, grocery stores, coffee shops, and everyday conveniences along Route 47 and in downtown Yorkville. Outdoor enthusiasts will appreciate proximity to parks, walking and biking trails, the Fox River, Silver Springs State Park, and community recreational facilities. The home is also conveniently located near schools, medical offices, and major roadways, making commuting and daily travel easy. With its expansive layout, finished walk out basement, main floor primary suite, pond views, and unbeatable location, this townhome truly stands out. You are not going to want to miss this impressive property.
Listed: $ 350,000 (Sold on: Jul 20, 2026) Days on Market:44
1147 Hampton Lane, Yorkville, IL 60560
BEDS
3
BATHS
4
PARKING
2
SQFT
3,475
Description
FIRST FLOOR PRIMARY SUITE! Truly unlike any other currently available in Raintree Village, this exceptional 3 bedroom, 3.1 bathroom half duplex offers the space, layout, and special details of a single family home while providing the convenience of low maintenance townhome living. With generous room sizes, a thoughtful floor plan, and features not found in many newer units, this home is a rare opportunity. Step inside to a welcoming two story foyer with hardwood floors that immediately sets the tone for the quality and openness found throughout. The eat in kitchen also features hardwood flooring and is beautifully appointed with 42 inch cabinetry, quartz countertops, classic subway tile backsplash, and like new stainless steel appliances. There is plenty of space for a table, making it perfect for everyday meals or casual gatherings. The spacious family room is a true showstopper with dramatic two story ceilings, a gas log fireplace, and large windows that bring in abundant natural light. A door leads directly to the elevated deck, creating an easy flow between indoor and outdoor living and offering peaceful views of the backyard and pond beyond. The first floor primary suite provides a private and comfortable retreat with two walk in closets and an oversized primary bathroom featuring double sinks, a soaking tub, and a separate glass enclosed shower. Also on the main level are a convenient half bathroom, a laundry room with counter space and linen closet, and direct access to the attached two car garage. Upstairs, you will find two additional generously sized bedrooms, a large loft area that works beautifully as a second family room, home office, or play space, and a full hallway bathroom. The finished walk out basement adds another impressive level of living space with tall ceilings, carpeting, a kitchenette, multiple storage rooms, and access to a lower level patio. This area is ideal for entertaining, related living, a home gym, or a private guest retreat. One of the best features of this home is its premium location within the subdivision. The property backs to a pond, providing lovely views and a sense of privacy rarely found in attached living. Enjoy watching wildlife, sipping your morning coffee on the deck, or relaxing at the end of the day with serene water views. Raintree Village offers a quiet residential setting while being close to everything Yorkville has to offer. Nearby you will find shopping, dining, grocery stores, coffee shops, and everyday conveniences along Route 47 and in downtown Yorkville. Outdoor enthusiasts will appreciate proximity to parks, walking and biking trails, the Fox River, Silver Springs State Park, and community recreational facilities. The home is also conveniently located near schools, medical offices, and major roadways, making commuting and daily travel easy. With its expansive layout, finished walk out basement, main floor primary suite, pond views, and unbeatable location, this townhome truly stands out. You are not going to want to miss this impressive property.
HelloCondo Is The #1 Condo Search Platform And Real Estate Recommendation Engine. Search, Find And Buy The Perfect Condo And Get Matched With The Best Agents. Finding A Condo Has Never Been So Easy.