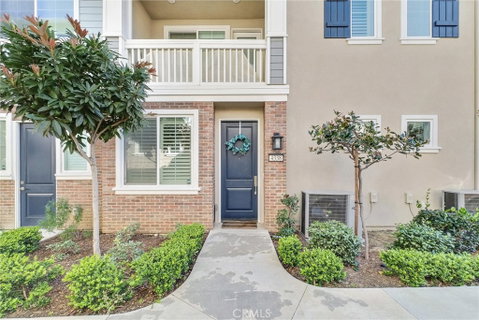
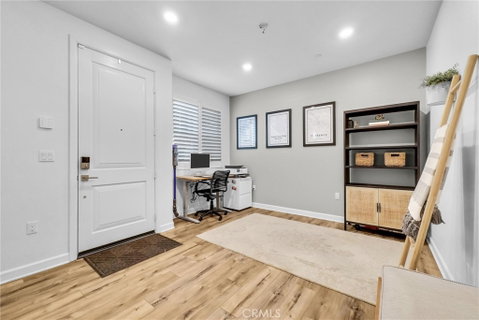
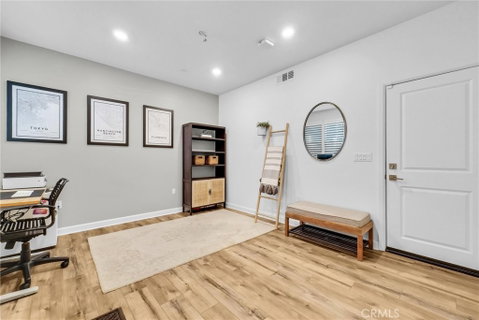
Tucked in a prime, private location at the back of the highly desirable Loma Vista community in Yorba Linda, this thoughtfully upgraded 3-bedroom, 2.5-bathroom home offers the perfect blend of comfort, style, and functionality. Upon entry, you’re welcomed by a versatile flex space—ideal for a home office, gym, or additional living area tailored to your needs. Upstairs, the main level features an expansive, light-filled living space that flows seamlessly into the kitchen, creating an open-concept layout perfect for both everyday living and entertaining. Just off the living room, a spacious private balcony provides the perfect setting to relax, enjoy the sunshine, and take in the fresh air. The kitchen boasts stainless steel appliances, a large center island with generous breakfast bar seating, and a conveniently placed reverse osmosis drinking water system—ideal for both cooking and everyday use. The adjacent dining area allows for easy flow when hosting gatherings. The top floor hosts all three bedrooms. The primary suite is bright and spacious, filled with natural light from oversized windows, and features a walk-in closet and a well-appointed ensuite bathroom with dual vanities and a walk-in shower. The two secondary bedrooms are enhanced with custom wood accent walls, adding warmth and character. A full hallway bathroom with sliding glass shower/tub doors completes the level. Thoughtful upgrades continue throughout, including recessed lighting, custom shutters and window treatments on every window, and pre-wiring in each room for ceiling fans, chandeliers and mounted flat screens. For added peace of mind, the home includes a fire sprinkler system, smoke alarms, and carbon monoxide detectors. The garage is equally impressive, featuring two large overhead storage racks, a fully owned whole-home water softener system, and a 220V outlet for electric vehicle charging. Residents of Loma Vista enjoy resort-style amenities including a pool, spa, multiple playgrounds, outdoor exercise equipment, and scenic walking paths. Ideally located just minutes from Yorba Linda Town Center, shopping, dining, and entertainment, as well as the award-winning Black Gold Golf Course and Yorba Linda High School, this is a rare opportunity you don’t want to miss.
Description
Tucked in a prime, private location at the back of the highly desirable Loma Vista community in Yorba Linda, this thoughtfully upgraded 3-bedroom, 2.5-bathroom home offers the perfect blend of comfort, style, and functionality. Upon entry, you’re welcomed by a versatile flex space—ideal for a home office, gym, or additional living area tailored to your needs. Upstairs, the main level features an expansive, light-filled living space that flows seamlessly into the kitchen, creating an open-concept layout perfect for both everyday living and entertaining. Just off the living room, a spacious private balcony provides the perfect setting to relax, enjoy the sunshine, and take in the fresh air. The kitchen boasts stainless steel appliances, a large center island with generous breakfast bar seating, and a conveniently placed reverse osmosis drinking water system—ideal for both cooking and everyday use. The adjacent dining area allows for easy flow when hosting gatherings. The top floor hosts all three bedrooms. The primary suite is bright and spacious, filled with natural light from oversized windows, and features a walk-in closet and a well-appointed ensuite bathroom with dual vanities and a walk-in shower. The two secondary bedrooms are enhanced with custom wood accent walls, adding warmth and character. A full hallway bathroom with sliding glass shower/tub doors completes the level. Thoughtful upgrades continue throughout, including recessed lighting, custom shutters and window treatments on every window, and pre-wiring in each room for ceiling fans, chandeliers and mounted flat screens. For added peace of mind, the home includes a fire sprinkler system, smoke alarms, and carbon monoxide detectors. The garage is equally impressive, featuring two large overhead storage racks, a fully owned whole-home water softener system, and a 220V outlet for electric vehicle charging. Residents of Loma Vista enjoy resort-style amenities including a pool, spa, multiple playgrounds, outdoor exercise equipment, and scenic walking paths. Ideally located just minutes from Yorba Linda Town Center, shopping, dining, and entertainment, as well as the award-winning Black Gold Golf Course and Yorba Linda High School, this is a rare opportunity you don’t want to miss.
Tucked in a prime, private location at the back of the highly desirable Loma Vista community in Yorba Linda, this thoughtfully upgraded 3-bedroom, 2.5-bathroom home offers the perfect blend of comfort, style, and functionality. Upon entry, you’re welcomed by a versatile flex space—ideal for a home office, gym, or additional living area tailored to your needs. Upstairs, the main level features an expansive, light-filled living space that flows seamlessly into the kitchen, creating an open-concept layout perfect for both everyday living and entertaining. Just off the living room, a spacious private balcony provides the perfect setting to relax, enjoy the sunshine, and take in the fresh air. The kitchen boasts stainless steel appliances, a large center island with generous breakfast bar seating, and a conveniently placed reverse osmosis drinking water system—ideal for both cooking and everyday use. The adjacent dining area allows for easy flow when hosting gatherings. The top floor hosts all three bedrooms. The primary suite is bright and spacious, filled with natural light from oversized windows, and features a walk-in closet and a well-appointed ensuite bathroom with dual vanities and a walk-in shower. The two secondary bedrooms are enhanced with custom wood accent walls, adding warmth and character. A full hallway bathroom with sliding glass shower/tub doors completes the level. Thoughtful upgrades continue throughout, including recessed lighting, custom shutters and window treatments on every window, and pre-wiring in each room for ceiling fans, chandeliers and mounted flat screens. For added peace of mind, the home includes a fire sprinkler system, smoke alarms, and carbon monoxide detectors. The garage is equally impressive, featuring two large overhead storage racks, a fully owned whole-home water softener system, and a 220V outlet for electric vehicle charging. Residents of Loma Vista enjoy resort-style amenities including a pool, spa, multiple playgrounds, outdoor exercise equipment, and scenic walking paths. Ideally located just minutes from Yorba Linda Town Center, shopping, dining, and entertainment, as well as the award-winning Black Gold Golf Course and Yorba Linda High School, this is a rare opportunity you don’t want to miss.
Description
Tucked in a prime, private location at the back of the highly desirable Loma Vista community in Yorba Linda, this thoughtfully upgraded 3-bedroom, 2.5-bathroom home offers the perfect blend of comfort, style, and functionality. Upon entry, you’re welcomed by a versatile flex space—ideal for a home office, gym, or additional living area tailored to your needs. Upstairs, the main level features an expansive, light-filled living space that flows seamlessly into the kitchen, creating an open-concept layout perfect for both everyday living and entertaining. Just off the living room, a spacious private balcony provides the perfect setting to relax, enjoy the sunshine, and take in the fresh air. The kitchen boasts stainless steel appliances, a large center island with generous breakfast bar seating, and a conveniently placed reverse osmosis drinking water system—ideal for both cooking and everyday use. The adjacent dining area allows for easy flow when hosting gatherings. The top floor hosts all three bedrooms. The primary suite is bright and spacious, filled with natural light from oversized windows, and features a walk-in closet and a well-appointed ensuite bathroom with dual vanities and a walk-in shower. The two secondary bedrooms are enhanced with custom wood accent walls, adding warmth and character. A full hallway bathroom with sliding glass shower/tub doors completes the level. Thoughtful upgrades continue throughout, including recessed lighting, custom shutters and window treatments on every window, and pre-wiring in each room for ceiling fans, chandeliers and mounted flat screens. For added peace of mind, the home includes a fire sprinkler system, smoke alarms, and carbon monoxide detectors. The garage is equally impressive, featuring two large overhead storage racks, a fully owned whole-home water softener system, and a 220V outlet for electric vehicle charging. Residents of Loma Vista enjoy resort-style amenities including a pool, spa, multiple playgrounds, outdoor exercise equipment, and scenic walking paths. Ideally located just minutes from Yorba Linda Town Center, shopping, dining, and entertainment, as well as the award-winning Black Gold Golf Course and Yorba Linda High School, this is a rare opportunity you don’t want to miss.
HelloCondo Is The #1 Condo Search Platform And Real Estate Recommendation Engine. Search, Find And Buy The Perfect Condo And Get Matched With The Best Agents. Finding A Condo Has Never Been So Easy.