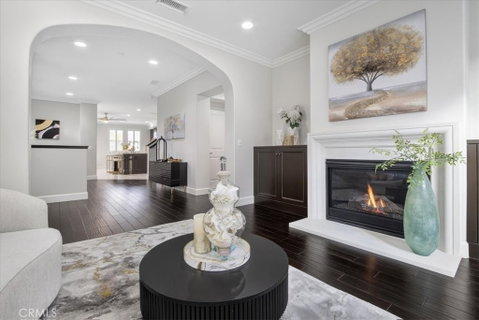
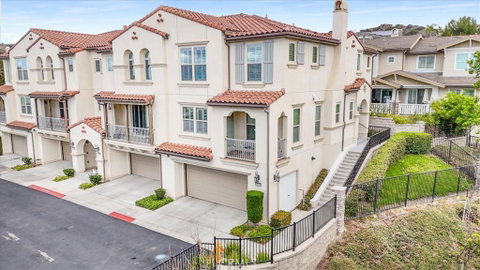
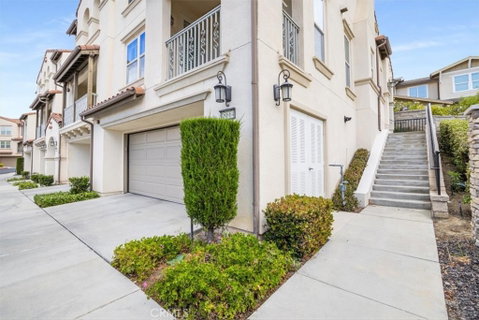
Welcome to this exceptional luxury end-unit condo, where thoughtful upgrades, breathtaking views, & resort-style amenities create the ultimate Southern California lifestyle. Built in 2015 & offering approximately 2,297 square feet, this beautifully maintained residence features 3 bedrooms and 2.5 baths. Step inside to discover soaring ceilings, abundant natural light & an open-concept floor plan. The gourmet kitchen is the heart of the home, showcasing a large center island, designer countertops, stainless steel appliances, under-cabinet lighting, & abundant cabinetry. The kitchen flows seamlessly into the dining area, breakfast nook, family room, & inviting living room with fireplace. Enjoy indoor-outdoor living with a private balcony & a beautifully designed backyard retreat featuring a built-in BBQ, outdoor sink, generous counter space, built-in seating & a cozy fire pit table—perfect for entertaining family and friends year-round. The spacious primary suite offers a luxurious escape with a custom walk-through closet featuring built-in organizers & dual-access entry. The spa-inspired ensuite bathroom includes separate vanities, dual sinks, a custom shower enclosure, & a relaxing soaking tub. Designer upgrades throughout include crown molding, recessed lighting, plantation shutters, dual-pane windows, designer ceiling fans, & an indoor laundry room with cabinetry, sink, & quartz countertops. A standout feature is the oversized 4-to-6-car garage, a rare find offering incredible flexibility for car enthusiasts, hobbyists, or those seeking exceptional storage. The garage includes epoxy flooring, built-in cabinetry & shelving, upgraded lighting, & a dedicated air-conditioned man cave with sink & cabinetry. Additional improvements include an EV charger with new 220V electrical box, new main water valve, tankless water heater (2025), water softener system (2025), and reverse osmosis water filtration system (2025). Ideally situated as a quiet end unit adjacent to a walking trail, this home enjoys stunning views of city lights, Disneyland fireworks, & Catalina Island on clear days. Included with the sale is the garage refrigerator. Residents enjoy resort-style HOA amenities including a pool, spa, fitness center, yoga room, clubhouse, BBQ and picnic areas, & playground. Conveniently located near Black Gold Golf Club, scenic trails, shopping, dining, & top-rated schools, this rare opportunity offers luxury, comfort, and lifestyle in one exceptional package.
Description
Welcome to this exceptional luxury end-unit condo, where thoughtful upgrades, breathtaking views, & resort-style amenities create the ultimate Southern California lifestyle. Built in 2015 & offering approximately 2,297 square feet, this beautifully maintained residence features 3 bedrooms and 2.5 baths. Step inside to discover soaring ceilings, abundant natural light & an open-concept floor plan. The gourmet kitchen is the heart of the home, showcasing a large center island, designer countertops, stainless steel appliances, under-cabinet lighting, & abundant cabinetry. The kitchen flows seamlessly into the dining area, breakfast nook, family room, & inviting living room with fireplace. Enjoy indoor-outdoor living with a private balcony & a beautifully designed backyard retreat featuring a built-in BBQ, outdoor sink, generous counter space, built-in seating & a cozy fire pit table—perfect for entertaining family and friends year-round. The spacious primary suite offers a luxurious escape with a custom walk-through closet featuring built-in organizers & dual-access entry. The spa-inspired ensuite bathroom includes separate vanities, dual sinks, a custom shower enclosure, & a relaxing soaking tub. Designer upgrades throughout include crown molding, recessed lighting, plantation shutters, dual-pane windows, designer ceiling fans, & an indoor laundry room with cabinetry, sink, & quartz countertops. A standout feature is the oversized 4-to-6-car garage, a rare find offering incredible flexibility for car enthusiasts, hobbyists, or those seeking exceptional storage. The garage includes epoxy flooring, built-in cabinetry & shelving, upgraded lighting, & a dedicated air-conditioned man cave with sink & cabinetry. Additional improvements include an EV charger with new 220V electrical box, new main water valve, tankless water heater (2025), water softener system (2025), and reverse osmosis water filtration system (2025). Ideally situated as a quiet end unit adjacent to a walking trail, this home enjoys stunning views of city lights, Disneyland fireworks, & Catalina Island on clear days. Included with the sale is the garage refrigerator. Residents enjoy resort-style HOA amenities including a pool, spa, fitness center, yoga room, clubhouse, BBQ and picnic areas, & playground. Conveniently located near Black Gold Golf Club, scenic trails, shopping, dining, & top-rated schools, this rare opportunity offers luxury, comfort, and lifestyle in one exceptional package.
Welcome to this exceptional luxury end-unit condo, where thoughtful upgrades, breathtaking views, & resort-style amenities create the ultimate Southern California lifestyle. Built in 2015 & offering approximately 2,297 square feet, this beautifully maintained residence features 3 bedrooms and 2.5 baths. Step inside to discover soaring ceilings, abundant natural light & an open-concept floor plan. The gourmet kitchen is the heart of the home, showcasing a large center island, designer countertops, stainless steel appliances, under-cabinet lighting, & abundant cabinetry. The kitchen flows seamlessly into the dining area, breakfast nook, family room, & inviting living room with fireplace. Enjoy indoor-outdoor living with a private balcony & a beautifully designed backyard retreat featuring a built-in BBQ, outdoor sink, generous counter space, built-in seating & a cozy fire pit table—perfect for entertaining family and friends year-round. The spacious primary suite offers a luxurious escape with a custom walk-through closet featuring built-in organizers & dual-access entry. The spa-inspired ensuite bathroom includes separate vanities, dual sinks, a custom shower enclosure, & a relaxing soaking tub. Designer upgrades throughout include crown molding, recessed lighting, plantation shutters, dual-pane windows, designer ceiling fans, & an indoor laundry room with cabinetry, sink, & quartz countertops. A standout feature is the oversized 4-to-6-car garage, a rare find offering incredible flexibility for car enthusiasts, hobbyists, or those seeking exceptional storage. The garage includes epoxy flooring, built-in cabinetry & shelving, upgraded lighting, & a dedicated air-conditioned man cave with sink & cabinetry. Additional improvements include an EV charger with new 220V electrical box, new main water valve, tankless water heater (2025), water softener system (2025), and reverse osmosis water filtration system (2025). Ideally situated as a quiet end unit adjacent to a walking trail, this home enjoys stunning views of city lights, Disneyland fireworks, & Catalina Island on clear days. Included with the sale is the garage refrigerator. Residents enjoy resort-style HOA amenities including a pool, spa, fitness center, yoga room, clubhouse, BBQ and picnic areas, & playground. Conveniently located near Black Gold Golf Club, scenic trails, shopping, dining, & top-rated schools, this rare opportunity offers luxury, comfort, and lifestyle in one exceptional package.
Description
Welcome to this exceptional luxury end-unit condo, where thoughtful upgrades, breathtaking views, & resort-style amenities create the ultimate Southern California lifestyle. Built in 2015 & offering approximately 2,297 square feet, this beautifully maintained residence features 3 bedrooms and 2.5 baths. Step inside to discover soaring ceilings, abundant natural light & an open-concept floor plan. The gourmet kitchen is the heart of the home, showcasing a large center island, designer countertops, stainless steel appliances, under-cabinet lighting, & abundant cabinetry. The kitchen flows seamlessly into the dining area, breakfast nook, family room, & inviting living room with fireplace. Enjoy indoor-outdoor living with a private balcony & a beautifully designed backyard retreat featuring a built-in BBQ, outdoor sink, generous counter space, built-in seating & a cozy fire pit table—perfect for entertaining family and friends year-round. The spacious primary suite offers a luxurious escape with a custom walk-through closet featuring built-in organizers & dual-access entry. The spa-inspired ensuite bathroom includes separate vanities, dual sinks, a custom shower enclosure, & a relaxing soaking tub. Designer upgrades throughout include crown molding, recessed lighting, plantation shutters, dual-pane windows, designer ceiling fans, & an indoor laundry room with cabinetry, sink, & quartz countertops. A standout feature is the oversized 4-to-6-car garage, a rare find offering incredible flexibility for car enthusiasts, hobbyists, or those seeking exceptional storage. The garage includes epoxy flooring, built-in cabinetry & shelving, upgraded lighting, & a dedicated air-conditioned man cave with sink & cabinetry. Additional improvements include an EV charger with new 220V electrical box, new main water valve, tankless water heater (2025), water softener system (2025), and reverse osmosis water filtration system (2025). Ideally situated as a quiet end unit adjacent to a walking trail, this home enjoys stunning views of city lights, Disneyland fireworks, & Catalina Island on clear days. Included with the sale is the garage refrigerator. Residents enjoy resort-style HOA amenities including a pool, spa, fitness center, yoga room, clubhouse, BBQ and picnic areas, & playground. Conveniently located near Black Gold Golf Club, scenic trails, shopping, dining, & top-rated schools, this rare opportunity offers luxury, comfort, and lifestyle in one exceptional package.
HelloCondo Is The #1 Condo Search Platform And Real Estate Recommendation Engine. Search, Find And Buy The Perfect Condo And Get Matched With The Best Agents. Finding A Condo Has Never Been So Easy.