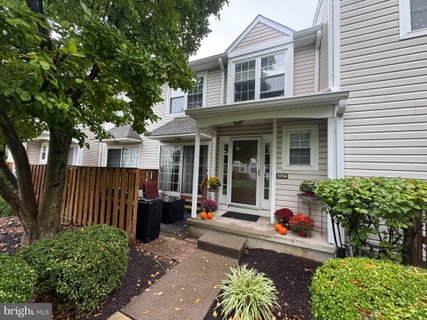
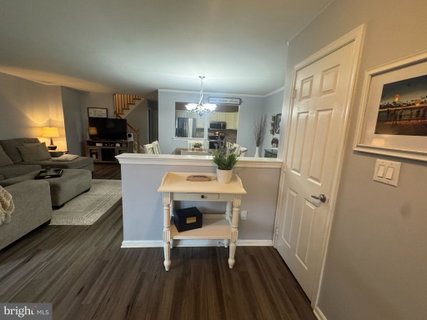
Welcome to 5704 Spruce Mill Drive, nestled in the highly desirable Makefield Glen community! This beautifully updated END UNIT Lexington Elite model offers a wonderful combination of style, comfort, and versatility. Step inside to discover an inviting ceramic tile foyer and luxury vinyl flooring that flows seamlessly throughout the main living areas. The spacious kitchen features stainless steel appliances and opens to a large, formal dining room, creating an ideal setting for everyday living and effortless entertaining.
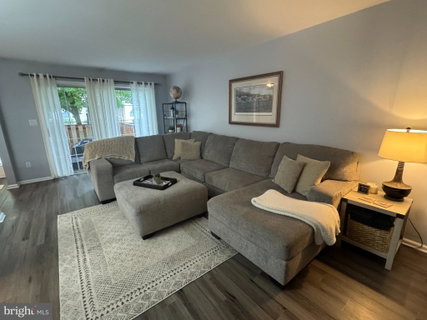
The expansive living room offers a warm and welcoming space to relax or gather with family and friends. Sliding glass doors lead to a private patio, perfect for morning coffee, outdoor dining, or simply unwinding. A tastefully remodeled first-floor powder room completes the main level. Upstairs, the spacious primary bedroom features a dramatic vaulted ceiling, ceiling fan, two closets, and a private en-suite bathroom. A generously sized second bedroom, full hall bathroom, and the added convenience of second-floor laundry complete this level. The impressive third-floor loft, filled with natural light from two skylights,has its own clothes closet and door. This space offers exceptional flexibility! Whether you envision a third bedroom, home office, fitness studio, playroom, or comfortable retreat, this versatile space can easily adapt to your needs. The spectacularly fully finished basement creates another level of living! There is a storage/bonus room as well. Enjoy the many amenities of Makefield Glen, including a community swimming pool, tennis courts, clubhouse, and playground, all included in the association fee. Located within the highly regarded Pennsbury School District, this home offers a peaceful neighborhood setting with outstanding convenience. Enjoy easy access to major commuting routes, nearby train stations with service to Philadelphia and connections to New York City, and the shopping, dining, nearby Lower Makefield Dog Park, and recreational opportunities that make Bucks County such a wonderful place to call home.
Description
Welcome to 5704 Spruce Mill Drive, nestled in the highly desirable Makefield Glen community! This beautifully updated END UNIT Lexington Elite model offers a wonderful combination of style, comfort, and versatility. Step inside to discover an inviting ceramic tile foyer and luxury vinyl flooring that flows seamlessly throughout the main living areas. The spacious kitchen features stainless steel appliances and opens to a large, formal dining room, creating an ideal setting for everyday living and effortless entertaining.
The expansive living room offers a warm and welcoming space to relax or gather with family and friends. Sliding glass doors lead to a private patio, perfect for morning coffee, outdoor dining, or simply unwinding. A tastefully remodeled first-floor powder room completes the main level. Upstairs, the spacious primary bedroom features a dramatic vaulted ceiling, ceiling fan, two closets, and a private en-suite bathroom. A generously sized second bedroom, full hall bathroom, and the added convenience of second-floor laundry complete this level. The impressive third-floor loft, filled with natural light from two skylights,has its own clothes closet and door. This space offers exceptional flexibility! Whether you envision a third bedroom, home office, fitness studio, playroom, or comfortable retreat, this versatile space can easily adapt to your needs. The spectacularly fully finished basement creates another level of living! There is a storage/bonus room as well. Enjoy the many amenities of Makefield Glen, including a community swimming pool, tennis courts, clubhouse, and playground, all included in the association fee. Located within the highly regarded Pennsbury School District, this home offers a peaceful neighborhood setting with outstanding convenience. Enjoy easy access to major commuting routes, nearby train stations with service to Philadelphia and connections to New York City, and the shopping, dining, nearby Lower Makefield Dog Park, and recreational opportunities that make Bucks County such a wonderful place to call home.
Welcome to 5704 Spruce Mill Drive, nestled in the highly desirable Makefield Glen community! This beautifully updated END UNIT Lexington Elite model offers a wonderful combination of style, comfort, and versatility. Step inside to discover an inviting ceramic tile foyer and luxury vinyl flooring that flows seamlessly throughout the main living areas. The spacious kitchen features stainless steel appliances and opens to a large, formal dining room, creating an ideal setting for everyday living and effortless entertaining.
The expansive living room offers a warm and welcoming space to relax or gather with family and friends. Sliding glass doors lead to a private patio, perfect for morning coffee, outdoor dining, or simply unwinding. A tastefully remodeled first-floor powder room completes the main level. Upstairs, the spacious primary bedroom features a dramatic vaulted ceiling, ceiling fan, two closets, and a private en-suite bathroom. A generously sized second bedroom, full hall bathroom, and the added convenience of second-floor laundry complete this level. The impressive third-floor loft, filled with natural light from two skylights,has its own clothes closet and door. This space offers exceptional flexibility! Whether you envision a third bedroom, home office, fitness studio, playroom, or comfortable retreat, this versatile space can easily adapt to your needs. The spectacularly fully finished basement creates another level of living! There is a storage/bonus room as well. Enjoy the many amenities of Makefield Glen, including a community swimming pool, tennis courts, clubhouse, and playground, all included in the association fee. Located within the highly regarded Pennsbury School District, this home offers a peaceful neighborhood setting with outstanding convenience. Enjoy easy access to major commuting routes, nearby train stations with service to Philadelphia and connections to New York City, and the shopping, dining, nearby Lower Makefield Dog Park, and recreational opportunities that make Bucks County such a wonderful place to call home.
Description
Welcome to 5704 Spruce Mill Drive, nestled in the highly desirable Makefield Glen community! This beautifully updated END UNIT Lexington Elite model offers a wonderful combination of style, comfort, and versatility. Step inside to discover an inviting ceramic tile foyer and luxury vinyl flooring that flows seamlessly throughout the main living areas. The spacious kitchen features stainless steel appliances and opens to a large, formal dining room, creating an ideal setting for everyday living and effortless entertaining.
The expansive living room offers a warm and welcoming space to relax or gather with family and friends. Sliding glass doors lead to a private patio, perfect for morning coffee, outdoor dining, or simply unwinding. A tastefully remodeled first-floor powder room completes the main level. Upstairs, the spacious primary bedroom features a dramatic vaulted ceiling, ceiling fan, two closets, and a private en-suite bathroom. A generously sized second bedroom, full hall bathroom, and the added convenience of second-floor laundry complete this level. The impressive third-floor loft, filled with natural light from two skylights,has its own clothes closet and door. This space offers exceptional flexibility! Whether you envision a third bedroom, home office, fitness studio, playroom, or comfortable retreat, this versatile space can easily adapt to your needs. The spectacularly fully finished basement creates another level of living! There is a storage/bonus room as well. Enjoy the many amenities of Makefield Glen, including a community swimming pool, tennis courts, clubhouse, and playground, all included in the association fee. Located within the highly regarded Pennsbury School District, this home offers a peaceful neighborhood setting with outstanding convenience. Enjoy easy access to major commuting routes, nearby train stations with service to Philadelphia and connections to New York City, and the shopping, dining, nearby Lower Makefield Dog Park, and recreational opportunities that make Bucks County such a wonderful place to call home.
HelloCondo Is The #1 Condo Search Platform And Real Estate Recommendation Engine. Search, Find And Buy The Perfect Condo And Get Matched With The Best Agents. Finding A Condo Has Never Been So Easy.