Listed: $ NaN (Sold on: Jun 25, 2026) Days on Market:
2203 Waterford Road, Yardley, PA 19067
BEDS
4
BATHS
3
PARKING
-
SQFT
1850
Description
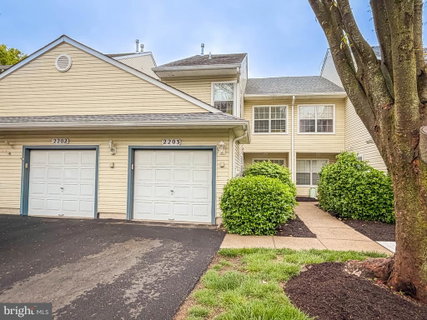
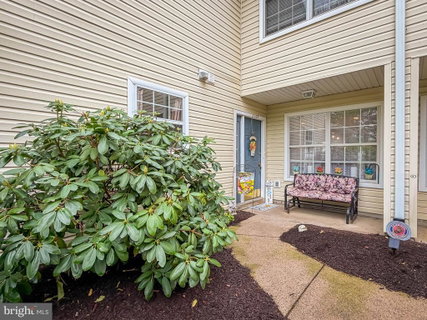
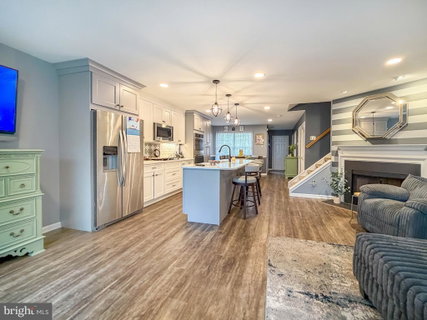
Absolutely stunning townhouse with 3 bedrooms plus a 4th bedroom/loft, with 2.1 baths and one car attached garage in Brookstone. This home features a completely custom-designed first floor that truly sets this home apart. From the moment you enter, you are welcomed by a beautifully reimagined open-concept layout with wide-plank LVT flooring, recessed lighting, and a seamless flow designed for today’s lifestyle. The show-stopping kitchen is the centerpiece of the home, showcasing an oversized island with seating, custom white cabinetry, quartz countertops, a coordinating subway tiled backsplash, stainless steel appliances, double wall oven, farmhouse sink, and designer lighting, all thoughtfully designed to maximize both everyday living and entertaining. The kitchen opens effortlessly to the spacious great room with a corner gas fireplace. Sliders open to a patio and lush, tree-lined open space beyond, creating the perfect indoor-outdoor lifestyle . The adjacent dining area is ideal for gatherings along with a stylish powder room and laundry room which complete this exceptional main level. Upstairs, the home continues to impress with a generously sized primary suite featuring vaulted ceilings, abundant natural light, and an en suite bath with soaking tub, stall shower, and double vanity. Phenomenal closet space with a walk in closet and another linen closet. Additional bedrooms are well-sized and versatile, perfect for guests, office space, or both. A true standout is the expansive loft area with skylights, offering incredible flexibility as a second living space, home office, or additional sleeping area. The full hall bath further enhances the home’s functionality. This home offers maintenance free living with the association maintaining the exterior of the home, snow removal and lawn care. There is an association out-door pool, clubhouse and exercise room. What an opportunity to own this unique home in a fantastic community in Yardley.
Description
Absolutely stunning townhouse with 3 bedrooms plus a 4th bedroom/loft, with 2.1 baths and one car attached garage in Brookstone. This home features a completely custom-designed first floor that truly sets this home apart. From the moment you enter, you are welcomed by a beautifully reimagined open-concept layout with wide-plank LVT flooring, recessed lighting, and a seamless flow designed for today’s lifestyle. The show-stopping kitchen is the centerpiece of the home, showcasing an oversized island with seating, custom white cabinetry, quartz countertops, a coordinating subway tiled backsplash, stainless steel appliances, double wall oven, farmhouse sink, and designer lighting, all thoughtfully designed to maximize both everyday living and entertaining. The kitchen opens effortlessly to the spacious great room with a corner gas fireplace. Sliders open to a patio and lush, tree-lined open space beyond, creating the perfect indoor-outdoor lifestyle . The adjacent dining area is ideal for gatherings along with a stylish powder room and laundry room which complete this exceptional main level. Upstairs, the home continues to impress with a generously sized primary suite featuring vaulted ceilings, abundant natural light, and an en suite bath with soaking tub, stall shower, and double vanity. Phenomenal closet space with a walk in closet and another linen closet. Additional bedrooms are well-sized and versatile, perfect for guests, office space, or both. A true standout is the expansive loft area with skylights, offering incredible flexibility as a second living space, home office, or additional sleeping area. The full hall bath further enhances the home’s functionality. This home offers maintenance free living with the association maintaining the exterior of the home, snow removal and lawn care. There is an association out-door pool, clubhouse and exercise room. What an opportunity to own this unique home in a fantastic community in Yardley.
Listed: $ NaN (Sold on: Jun 25, 2026) Days on Market:
2203 Waterford Road, Yardley, PA 19067
BEDS
4
BATHS
3
PARKING
-
SQFT
1,850
Description
Absolutely stunning townhouse with 3 bedrooms plus a 4th bedroom/loft, with 2.1 baths and one car attached garage in Brookstone. This home features a completely custom-designed first floor that truly sets this home apart. From the moment you enter, you are welcomed by a beautifully reimagined open-concept layout with wide-plank LVT flooring, recessed lighting, and a seamless flow designed for today’s lifestyle. The show-stopping kitchen is the centerpiece of the home, showcasing an oversized island with seating, custom white cabinetry, quartz countertops, a coordinating subway tiled backsplash, stainless steel appliances, double wall oven, farmhouse sink, and designer lighting, all thoughtfully designed to maximize both everyday living and entertaining. The kitchen opens effortlessly to the spacious great room with a corner gas fireplace. Sliders open to a patio and lush, tree-lined open space beyond, creating the perfect indoor-outdoor lifestyle . The adjacent dining area is ideal for gatherings along with a stylish powder room and laundry room which complete this exceptional main level. Upstairs, the home continues to impress with a generously sized primary suite featuring vaulted ceilings, abundant natural light, and an en suite bath with soaking tub, stall shower, and double vanity. Phenomenal closet space with a walk in closet and another linen closet. Additional bedrooms are well-sized and versatile, perfect for guests, office space, or both. A true standout is the expansive loft area with skylights, offering incredible flexibility as a second living space, home office, or additional sleeping area. The full hall bath further enhances the home’s functionality. This home offers maintenance free living with the association maintaining the exterior of the home, snow removal and lawn care. There is an association out-door pool, clubhouse and exercise room. What an opportunity to own this unique home in a fantastic community in Yardley.
Description
Absolutely stunning townhouse with 3 bedrooms plus a 4th bedroom/loft, with 2.1 baths and one car attached garage in Brookstone. This home features a completely custom-designed first floor that truly sets this home apart. From the moment you enter, you are welcomed by a beautifully reimagined open-concept layout with wide-plank LVT flooring, recessed lighting, and a seamless flow designed for today’s lifestyle. The show-stopping kitchen is the centerpiece of the home, showcasing an oversized island with seating, custom white cabinetry, quartz countertops, a coordinating subway tiled backsplash, stainless steel appliances, double wall oven, farmhouse sink, and designer lighting, all thoughtfully designed to maximize both everyday living and entertaining. The kitchen opens effortlessly to the spacious great room with a corner gas fireplace. Sliders open to a patio and lush, tree-lined open space beyond, creating the perfect indoor-outdoor lifestyle . The adjacent dining area is ideal for gatherings along with a stylish powder room and laundry room which complete this exceptional main level. Upstairs, the home continues to impress with a generously sized primary suite featuring vaulted ceilings, abundant natural light, and an en suite bath with soaking tub, stall shower, and double vanity. Phenomenal closet space with a walk in closet and another linen closet. Additional bedrooms are well-sized and versatile, perfect for guests, office space, or both. A true standout is the expansive loft area with skylights, offering incredible flexibility as a second living space, home office, or additional sleeping area. The full hall bath further enhances the home’s functionality. This home offers maintenance free living with the association maintaining the exterior of the home, snow removal and lawn care. There is an association out-door pool, clubhouse and exercise room. What an opportunity to own this unique home in a fantastic community in Yardley.
HelloCondo Is The #1 Condo Search Platform And Real Estate Recommendation Engine. Search, Find And Buy The Perfect Condo And Get Matched With The Best Agents. Finding A Condo Has Never Been So Easy.