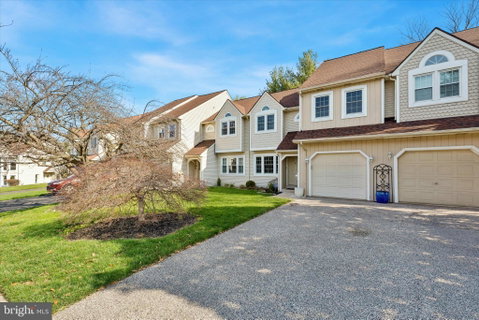
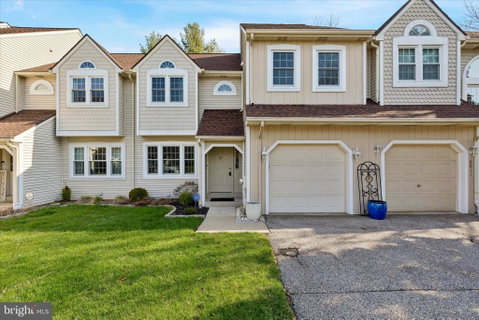
Welcome to 8809 Duveen Drive, a beautifully maintained and freshly painted townhome nestled in the desirable Stotesbury community of Springfield Township. Offering 3 bedrooms, 2 full and 1 half baths, and over 1,700 square feet of living space, this home blends comfort, convenience, and a serene setting.
From the moment you arrive, you’ll appreciate the charming curb appeal, complete with a private driveway and one-car garage. Step inside to find a bright and inviting interior with a functional layout designed for everyday living and effortless entertaining.
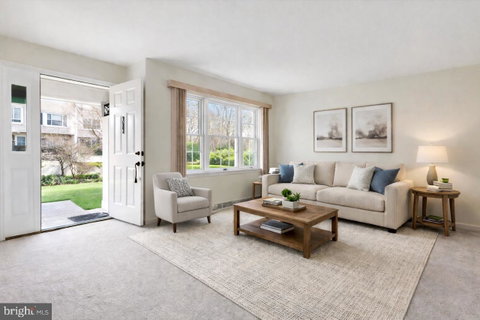
The main level features a spacious living and dining area that flows seamlessly into the kitchen, with easy access to the rear deck—perfect for morning coffee or evening relaxation. Out back, enjoy a peaceful and private setting as the home backs to a quiet, wooded common area, offering both natural beauty and added privacy.
Upstairs, the generously sized bedrooms include a primary suite with its own full bath, along with two additional bedrooms and another full bath.
The full, unfinished walk-out basement presents incredible potential for additional living space, workshop, or recreation area, and has been professionally waterproofed—providing both flexibility and confidence for future use.
Additional highlights include central air, public utilities, and low-maintenance living in a well-established community.
Conveniently located near shopping, dining, parks, and major roadways, this home offers the perfect balance of suburban tranquility and everyday accessibility.
Don’t miss this opportunity to own a move-in ready home in a highly sought-after location.
Description
Welcome to 8809 Duveen Drive, a beautifully maintained and freshly painted townhome nestled in the desirable Stotesbury community of Springfield Township. Offering 3 bedrooms, 2 full and 1 half baths, and over 1,700 square feet of living space, this home blends comfort, convenience, and a serene setting.
From the moment you arrive, you’ll appreciate the charming curb appeal, complete with a private driveway and one-car garage. Step inside to find a bright and inviting interior with a functional layout designed for everyday living and effortless entertaining.
The main level features a spacious living and dining area that flows seamlessly into the kitchen, with easy access to the rear deck—perfect for morning coffee or evening relaxation. Out back, enjoy a peaceful and private setting as the home backs to a quiet, wooded common area, offering both natural beauty and added privacy.
Upstairs, the generously sized bedrooms include a primary suite with its own full bath, along with two additional bedrooms and another full bath.
The full, unfinished walk-out basement presents incredible potential for additional living space, workshop, or recreation area, and has been professionally waterproofed—providing both flexibility and confidence for future use.
Additional highlights include central air, public utilities, and low-maintenance living in a well-established community.
Conveniently located near shopping, dining, parks, and major roadways, this home offers the perfect balance of suburban tranquility and everyday accessibility.
Don’t miss this opportunity to own a move-in ready home in a highly sought-after location.
Welcome to 8809 Duveen Drive, a beautifully maintained and freshly painted townhome nestled in the desirable Stotesbury community of Springfield Township. Offering 3 bedrooms, 2 full and 1 half baths, and over 1,700 square feet of living space, this home blends comfort, convenience, and a serene setting.
From the moment you arrive, you’ll appreciate the charming curb appeal, complete with a private driveway and one-car garage. Step inside to find a bright and inviting interior with a functional layout designed for everyday living and effortless entertaining.
The main level features a spacious living and dining area that flows seamlessly into the kitchen, with easy access to the rear deck—perfect for morning coffee or evening relaxation. Out back, enjoy a peaceful and private setting as the home backs to a quiet, wooded common area, offering both natural beauty and added privacy.
Upstairs, the generously sized bedrooms include a primary suite with its own full bath, along with two additional bedrooms and another full bath.
The full, unfinished walk-out basement presents incredible potential for additional living space, workshop, or recreation area, and has been professionally waterproofed—providing both flexibility and confidence for future use.
Additional highlights include central air, public utilities, and low-maintenance living in a well-established community.
Conveniently located near shopping, dining, parks, and major roadways, this home offers the perfect balance of suburban tranquility and everyday accessibility.
Don’t miss this opportunity to own a move-in ready home in a highly sought-after location.
Description
Welcome to 8809 Duveen Drive, a beautifully maintained and freshly painted townhome nestled in the desirable Stotesbury community of Springfield Township. Offering 3 bedrooms, 2 full and 1 half baths, and over 1,700 square feet of living space, this home blends comfort, convenience, and a serene setting.
From the moment you arrive, you’ll appreciate the charming curb appeal, complete with a private driveway and one-car garage. Step inside to find a bright and inviting interior with a functional layout designed for everyday living and effortless entertaining.
The main level features a spacious living and dining area that flows seamlessly into the kitchen, with easy access to the rear deck—perfect for morning coffee or evening relaxation. Out back, enjoy a peaceful and private setting as the home backs to a quiet, wooded common area, offering both natural beauty and added privacy.
Upstairs, the generously sized bedrooms include a primary suite with its own full bath, along with two additional bedrooms and another full bath.
The full, unfinished walk-out basement presents incredible potential for additional living space, workshop, or recreation area, and has been professionally waterproofed—providing both flexibility and confidence for future use.
Additional highlights include central air, public utilities, and low-maintenance living in a well-established community.
Conveniently located near shopping, dining, parks, and major roadways, this home offers the perfect balance of suburban tranquility and everyday accessibility.
Don’t miss this opportunity to own a move-in ready home in a highly sought-after location.
HelloCondo Is The #1 Condo Search Platform And Real Estate Recommendation Engine. Search, Find And Buy The Perfect Condo And Get Matched With The Best Agents. Finding A Condo Has Never Been So Easy.