Listed: $ NaN (Sold on: Mar 31, 2026) Days on Market:
2125 Bexley Drive, Woodstock, MD 21163
BEDS
3
BATHS
4
PARKING
-
SQFT
2034
Description
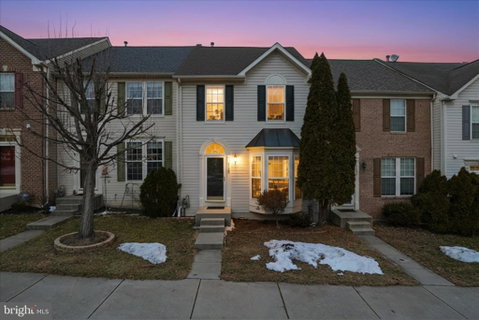
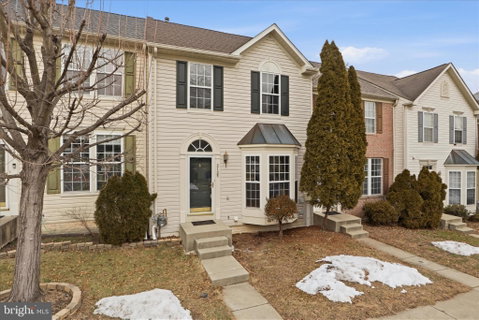
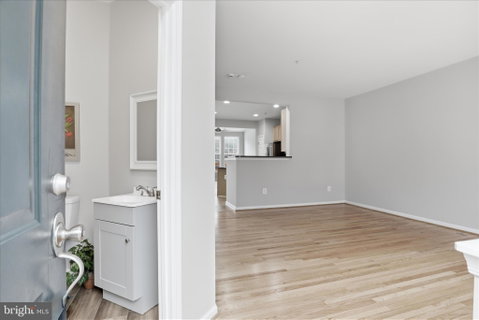
Nestled in the highly sought-after Waverly Woods community, this charming Colonial-style townhouse perfectly combines comfort, elegance, and modern convenience. Designed with an inviting open floor plan, the main level seamlessly connects the living and dining areas and flows beautifully into the sunroom—creating an ideal space for both everyday living and effortless entertaining. Filled with natural light, the sunroom offers a relaxing retreat and the perfect transition to outdoor living. The spacious kitchen features ample cabinetry, generous counter space, and a center island, making it the heart of the home. Beautifully refinished hardwood floors in the living area add warmth and sophistication. The fully finished walkout lower level offers exceptional flexibility with a full bathroom—perfect as a family room, home office, guest suite, fitness space, or media room. Direct walkout access enhances both functionality and convenience. Step outside to enjoy peaceful, tree-lined views from the expansive deck—an ideal setting for morning coffee or relaxing evenings. Upstairs, the primary suite provides a private retreat with a walk-in closet and en-suite bath. Two additional bedrooms and a full bathroom offer comfort and privacy for family or guests. Significant recent upgrades provide peace of mind, including: New HVAC system, water heater, fresh paint, updated light fixtures(2026), New roof and gutters(2024)
Located in one of the area's most desirable communities, residents enjoy easy access to parks, scenic walking trails, a golf course, shopping, dining, and entertainment.
Description
Nestled in the highly sought-after Waverly Woods community, this charming Colonial-style townhouse perfectly combines comfort, elegance, and modern convenience. Designed with an inviting open floor plan, the main level seamlessly connects the living and dining areas and flows beautifully into the sunroom—creating an ideal space for both everyday living and effortless entertaining. Filled with natural light, the sunroom offers a relaxing retreat and the perfect transition to outdoor living. The spacious kitchen features ample cabinetry, generous counter space, and a center island, making it the heart of the home. Beautifully refinished hardwood floors in the living area add warmth and sophistication. The fully finished walkout lower level offers exceptional flexibility with a full bathroom—perfect as a family room, home office, guest suite, fitness space, or media room. Direct walkout access enhances both functionality and convenience. Step outside to enjoy peaceful, tree-lined views from the expansive deck—an ideal setting for morning coffee or relaxing evenings. Upstairs, the primary suite provides a private retreat with a walk-in closet and en-suite bath. Two additional bedrooms and a full bathroom offer comfort and privacy for family or guests. Significant recent upgrades provide peace of mind, including: New HVAC system, water heater, fresh paint, updated light fixtures(2026), New roof and gutters(2024)
Located in one of the area's most desirable communities, residents enjoy easy access to parks, scenic walking trails, a golf course, shopping, dining, and entertainment.
Listed: $ NaN (Sold on: Mar 31, 2026) Days on Market:
2125 Bexley Drive, Woodstock, MD 21163
BEDS
3
BATHS
4
PARKING
-
SQFT
2,034
Description
Nestled in the highly sought-after Waverly Woods community, this charming Colonial-style townhouse perfectly combines comfort, elegance, and modern convenience. Designed with an inviting open floor plan, the main level seamlessly connects the living and dining areas and flows beautifully into the sunroom—creating an ideal space for both everyday living and effortless entertaining. Filled with natural light, the sunroom offers a relaxing retreat and the perfect transition to outdoor living. The spacious kitchen features ample cabinetry, generous counter space, and a center island, making it the heart of the home. Beautifully refinished hardwood floors in the living area add warmth and sophistication. The fully finished walkout lower level offers exceptional flexibility with a full bathroom—perfect as a family room, home office, guest suite, fitness space, or media room. Direct walkout access enhances both functionality and convenience. Step outside to enjoy peaceful, tree-lined views from the expansive deck—an ideal setting for morning coffee or relaxing evenings. Upstairs, the primary suite provides a private retreat with a walk-in closet and en-suite bath. Two additional bedrooms and a full bathroom offer comfort and privacy for family or guests. Significant recent upgrades provide peace of mind, including: New HVAC system, water heater, fresh paint, updated light fixtures(2026), New roof and gutters(2024)
Located in one of the area's most desirable communities, residents enjoy easy access to parks, scenic walking trails, a golf course, shopping, dining, and entertainment.
Description
Nestled in the highly sought-after Waverly Woods community, this charming Colonial-style townhouse perfectly combines comfort, elegance, and modern convenience. Designed with an inviting open floor plan, the main level seamlessly connects the living and dining areas and flows beautifully into the sunroom—creating an ideal space for both everyday living and effortless entertaining. Filled with natural light, the sunroom offers a relaxing retreat and the perfect transition to outdoor living. The spacious kitchen features ample cabinetry, generous counter space, and a center island, making it the heart of the home. Beautifully refinished hardwood floors in the living area add warmth and sophistication. The fully finished walkout lower level offers exceptional flexibility with a full bathroom—perfect as a family room, home office, guest suite, fitness space, or media room. Direct walkout access enhances both functionality and convenience. Step outside to enjoy peaceful, tree-lined views from the expansive deck—an ideal setting for morning coffee or relaxing evenings. Upstairs, the primary suite provides a private retreat with a walk-in closet and en-suite bath. Two additional bedrooms and a full bathroom offer comfort and privacy for family or guests. Significant recent upgrades provide peace of mind, including: New HVAC system, water heater, fresh paint, updated light fixtures(2026), New roof and gutters(2024)
Located in one of the area's most desirable communities, residents enjoy easy access to parks, scenic walking trails, a golf course, shopping, dining, and entertainment.
HelloCondo Is The #1 Condo Search Platform And Real Estate Recommendation Engine. Search, Find And Buy The Perfect Condo And Get Matched With The Best Agents. Finding A Condo Has Never Been So Easy.