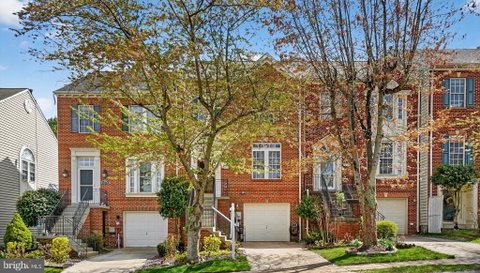
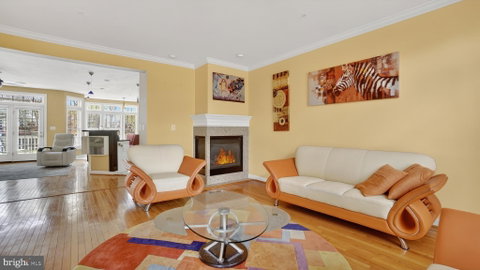
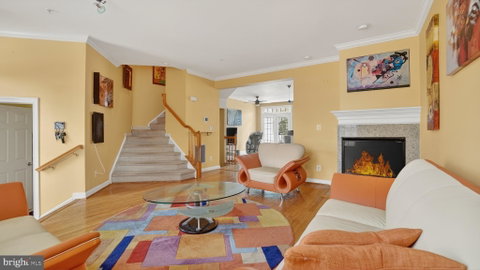
Welcome to 10716 Folkestone Way, a beautifully maintained brick-front home nestled in the desirable Waverly Woods community. This impressive property offers a blend of timeless upgrades, functional living space, and a setting that opens to common area. The main level features an open floor plan highlighted by hardwood flooring, crown molding, and a spacious family room with a gas fireplace. The kitchen is well-appointed with granite countertops, stainless steel appliances, contemporary lighting, abundant cabinetry, and a breakfast area, all flowing seamlessly to the rear deck—perfect for everyday living and entertaining. Upstairs, the primary suite serves as a relaxing retreat with a walk-in closet and a luxurious en-suite bath featuring a jetted soaking tub and double sinks. Additional bedrooms are well-sized and offer flexibility for family, guests, or a home office. The finished lower level provides exceptional additional living space with ceramic tile flooring, a full bathroom, and a private walk-out, ideal for a recreation room, guest suite, or gym. Situated on a lot that opens to common area, this home offers both comfort and convenience with easy access to shopping, dining, major commuter routes, and is located within the highly regarded Howard County public school system. A fantastic opportunity to own a move-in ready home in one of Howard County’s most sought-after communities.
Description
Welcome to 10716 Folkestone Way, a beautifully maintained brick-front home nestled in the desirable Waverly Woods community. This impressive property offers a blend of timeless upgrades, functional living space, and a setting that opens to common area. The main level features an open floor plan highlighted by hardwood flooring, crown molding, and a spacious family room with a gas fireplace. The kitchen is well-appointed with granite countertops, stainless steel appliances, contemporary lighting, abundant cabinetry, and a breakfast area, all flowing seamlessly to the rear deck—perfect for everyday living and entertaining. Upstairs, the primary suite serves as a relaxing retreat with a walk-in closet and a luxurious en-suite bath featuring a jetted soaking tub and double sinks. Additional bedrooms are well-sized and offer flexibility for family, guests, or a home office. The finished lower level provides exceptional additional living space with ceramic tile flooring, a full bathroom, and a private walk-out, ideal for a recreation room, guest suite, or gym. Situated on a lot that opens to common area, this home offers both comfort and convenience with easy access to shopping, dining, major commuter routes, and is located within the highly regarded Howard County public school system. A fantastic opportunity to own a move-in ready home in one of Howard County’s most sought-after communities.
Welcome to 10716 Folkestone Way, a beautifully maintained brick-front home nestled in the desirable Waverly Woods community. This impressive property offers a blend of timeless upgrades, functional living space, and a setting that opens to common area. The main level features an open floor plan highlighted by hardwood flooring, crown molding, and a spacious family room with a gas fireplace. The kitchen is well-appointed with granite countertops, stainless steel appliances, contemporary lighting, abundant cabinetry, and a breakfast area, all flowing seamlessly to the rear deck—perfect for everyday living and entertaining. Upstairs, the primary suite serves as a relaxing retreat with a walk-in closet and a luxurious en-suite bath featuring a jetted soaking tub and double sinks. Additional bedrooms are well-sized and offer flexibility for family, guests, or a home office. The finished lower level provides exceptional additional living space with ceramic tile flooring, a full bathroom, and a private walk-out, ideal for a recreation room, guest suite, or gym. Situated on a lot that opens to common area, this home offers both comfort and convenience with easy access to shopping, dining, major commuter routes, and is located within the highly regarded Howard County public school system. A fantastic opportunity to own a move-in ready home in one of Howard County’s most sought-after communities.
Description
Welcome to 10716 Folkestone Way, a beautifully maintained brick-front home nestled in the desirable Waverly Woods community. This impressive property offers a blend of timeless upgrades, functional living space, and a setting that opens to common area. The main level features an open floor plan highlighted by hardwood flooring, crown molding, and a spacious family room with a gas fireplace. The kitchen is well-appointed with granite countertops, stainless steel appliances, contemporary lighting, abundant cabinetry, and a breakfast area, all flowing seamlessly to the rear deck—perfect for everyday living and entertaining. Upstairs, the primary suite serves as a relaxing retreat with a walk-in closet and a luxurious en-suite bath featuring a jetted soaking tub and double sinks. Additional bedrooms are well-sized and offer flexibility for family, guests, or a home office. The finished lower level provides exceptional additional living space with ceramic tile flooring, a full bathroom, and a private walk-out, ideal for a recreation room, guest suite, or gym. Situated on a lot that opens to common area, this home offers both comfort and convenience with easy access to shopping, dining, major commuter routes, and is located within the highly regarded Howard County public school system. A fantastic opportunity to own a move-in ready home in one of Howard County’s most sought-after communities.
HelloCondo Is The #1 Condo Search Platform And Real Estate Recommendation Engine. Search, Find And Buy The Perfect Condo And Get Matched With The Best Agents. Finding A Condo Has Never Been So Easy.