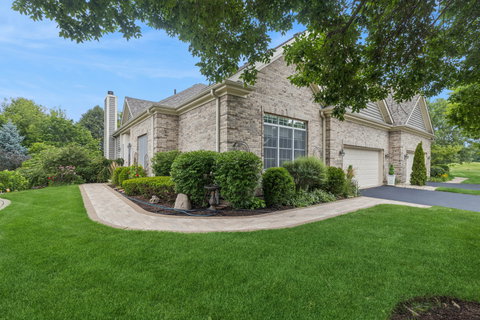
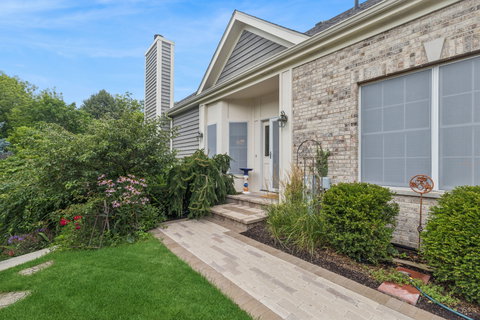
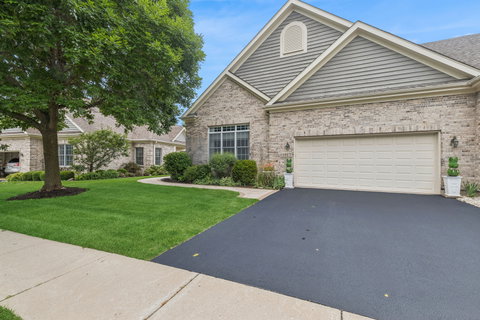
**MAINTENANCE-FREE, RANCH HOME LIVING AT ITS VERY FINEST** Impeccably updated 4-bedroom, 3-bath ranch townhome offering 3,582 of finished living space in Woodstock's sought-after Bull Valley Greens. Designed with an open floor plan and quality finishes throughout, this home features 10-foot ceilings, gorgeous tray ceilings, transom windows, custom crown molding and millwork, and oak hardwood flooring throughout much of the main level - giving the home a luxurious feel. The spacious kitchen offers a large island, 10-foot breakfast bar, custom pantry, and opens to the dining and living areas with a high-efficiency fireplace. The main level also offers a spacious primary bedroom with updated bath, a second generously sized bedroom with 14' ceiling (currently used as a media room), and a guest bedroom featuring a custom Murphy bed with matching swing-out bookcases that conceal a large storage closet - perfect space to 'double' as your home office. The finished walk-out lower level provides additional living space with a family room, gas fireplace, wet bar, fourth bedroom, full bath, and abundant storage. And the outdoor space here is truly something special...enjoy the screen porch - featuring custom sliding storm panels, allowing you to extend the outdoor living season from early spring through late fall. The private backyard, backing to Bull Valley Golf Club, is thoughtfully landscaped with a berm of mature Basswood, Honey Locust, and Cardinal Maple trees overlooking established perennial gardens. Extensively updated over the past several years, the home features a new roof (2025), Hunter Douglas power shades, new paver walkway and front landing, additional attic insulation, newer Trane two-stage HVAC, AirScrubber UV air purification system, water heater, updated lighting, sump pump with battery backup, and numerous custom built-ins and storage improvements. Bull Valley Greens is just 2.5 miles from the historic Woodstock square and Metra station, with easy access to all of Woodstock's shops, dining, and events. Much of the home's furniture is included with the sale of the home if the buyer desires it!
Description
**MAINTENANCE-FREE, RANCH HOME LIVING AT ITS VERY FINEST** Impeccably updated 4-bedroom, 3-bath ranch townhome offering 3,582 of finished living space in Woodstock's sought-after Bull Valley Greens. Designed with an open floor plan and quality finishes throughout, this home features 10-foot ceilings, gorgeous tray ceilings, transom windows, custom crown molding and millwork, and oak hardwood flooring throughout much of the main level - giving the home a luxurious feel. The spacious kitchen offers a large island, 10-foot breakfast bar, custom pantry, and opens to the dining and living areas with a high-efficiency fireplace. The main level also offers a spacious primary bedroom with updated bath, a second generously sized bedroom with 14' ceiling (currently used as a media room), and a guest bedroom featuring a custom Murphy bed with matching swing-out bookcases that conceal a large storage closet - perfect space to 'double' as your home office. The finished walk-out lower level provides additional living space with a family room, gas fireplace, wet bar, fourth bedroom, full bath, and abundant storage. And the outdoor space here is truly something special...enjoy the screen porch - featuring custom sliding storm panels, allowing you to extend the outdoor living season from early spring through late fall. The private backyard, backing to Bull Valley Golf Club, is thoughtfully landscaped with a berm of mature Basswood, Honey Locust, and Cardinal Maple trees overlooking established perennial gardens. Extensively updated over the past several years, the home features a new roof (2025), Hunter Douglas power shades, new paver walkway and front landing, additional attic insulation, newer Trane two-stage HVAC, AirScrubber UV air purification system, water heater, updated lighting, sump pump with battery backup, and numerous custom built-ins and storage improvements. Bull Valley Greens is just 2.5 miles from the historic Woodstock square and Metra station, with easy access to all of Woodstock's shops, dining, and events. Much of the home's furniture is included with the sale of the home if the buyer desires it!
**MAINTENANCE-FREE, RANCH HOME LIVING AT ITS VERY FINEST** Impeccably updated 4-bedroom, 3-bath ranch townhome offering 3,582 of finished living space in Woodstock's sought-after Bull Valley Greens. Designed with an open floor plan and quality finishes throughout, this home features 10-foot ceilings, gorgeous tray ceilings, transom windows, custom crown molding and millwork, and oak hardwood flooring throughout much of the main level - giving the home a luxurious feel. The spacious kitchen offers a large island, 10-foot breakfast bar, custom pantry, and opens to the dining and living areas with a high-efficiency fireplace. The main level also offers a spacious primary bedroom with updated bath, a second generously sized bedroom with 14' ceiling (currently used as a media room), and a guest bedroom featuring a custom Murphy bed with matching swing-out bookcases that conceal a large storage closet - perfect space to 'double' as your home office. The finished walk-out lower level provides additional living space with a family room, gas fireplace, wet bar, fourth bedroom, full bath, and abundant storage. And the outdoor space here is truly something special...enjoy the screen porch - featuring custom sliding storm panels, allowing you to extend the outdoor living season from early spring through late fall. The private backyard, backing to Bull Valley Golf Club, is thoughtfully landscaped with a berm of mature Basswood, Honey Locust, and Cardinal Maple trees overlooking established perennial gardens. Extensively updated over the past several years, the home features a new roof (2025), Hunter Douglas power shades, new paver walkway and front landing, additional attic insulation, newer Trane two-stage HVAC, AirScrubber UV air purification system, water heater, updated lighting, sump pump with battery backup, and numerous custom built-ins and storage improvements. Bull Valley Greens is just 2.5 miles from the historic Woodstock square and Metra station, with easy access to all of Woodstock's shops, dining, and events. Much of the home's furniture is included with the sale of the home if the buyer desires it!
Description
**MAINTENANCE-FREE, RANCH HOME LIVING AT ITS VERY FINEST** Impeccably updated 4-bedroom, 3-bath ranch townhome offering 3,582 of finished living space in Woodstock's sought-after Bull Valley Greens. Designed with an open floor plan and quality finishes throughout, this home features 10-foot ceilings, gorgeous tray ceilings, transom windows, custom crown molding and millwork, and oak hardwood flooring throughout much of the main level - giving the home a luxurious feel. The spacious kitchen offers a large island, 10-foot breakfast bar, custom pantry, and opens to the dining and living areas with a high-efficiency fireplace. The main level also offers a spacious primary bedroom with updated bath, a second generously sized bedroom with 14' ceiling (currently used as a media room), and a guest bedroom featuring a custom Murphy bed with matching swing-out bookcases that conceal a large storage closet - perfect space to 'double' as your home office. The finished walk-out lower level provides additional living space with a family room, gas fireplace, wet bar, fourth bedroom, full bath, and abundant storage. And the outdoor space here is truly something special...enjoy the screen porch - featuring custom sliding storm panels, allowing you to extend the outdoor living season from early spring through late fall. The private backyard, backing to Bull Valley Golf Club, is thoughtfully landscaped with a berm of mature Basswood, Honey Locust, and Cardinal Maple trees overlooking established perennial gardens. Extensively updated over the past several years, the home features a new roof (2025), Hunter Douglas power shades, new paver walkway and front landing, additional attic insulation, newer Trane two-stage HVAC, AirScrubber UV air purification system, water heater, updated lighting, sump pump with battery backup, and numerous custom built-ins and storage improvements. Bull Valley Greens is just 2.5 miles from the historic Woodstock square and Metra station, with easy access to all of Woodstock's shops, dining, and events. Much of the home's furniture is included with the sale of the home if the buyer desires it!
HelloCondo Is The #1 Condo Search Platform And Real Estate Recommendation Engine. Search, Find And Buy The Perfect Condo And Get Matched With The Best Agents. Finding A Condo Has Never Been So Easy.