
HeaderIcon
  1. Agent Logo

Explore by Metro

  • Atlanta
  • Baltimore
  • Boston
  • Bronx
  • Brooklyn
  • Chicago
  • Los Angeles
  • Manhattan
  • Miami
  • Nashville
  • North Port
  • Orlando
  • Philadelphia
  • Phoenix
  • Queens
  • San Diego
  • San Jose
  • Tampa
  • Washington
HeaderIcon

Explore By Metro

  • Atlanta
  • Baltimore
  • Boston
  • Bronx
  • Brooklyn
  • Chicago
  • Los Angeles
  • Manhattan
  • Miami
  • Nashville
  • North Port
  • Orlando
  • Philadelphia
  • Phoenix
  • Queens
  • San Diego
  • San Jose
  • Tampa
  • Washington
leftArrowBack to Search
OverviewAmenities & PoliciesFinancialsNeighborhood
Add to favoritesAdd to favorites (hover)
Save
  1. Home
  2. /Woodstock, GA
  3. /611 Stickley Oak Way
leftArrow
Add to favoritesAdd to favorites (hover)
$449,900est. $2,275 MortgageInfo icon
Date Listed : Jun 12, 2026 Days on HelloCondo: 17

611 Stickley Oak Way, Woodstock, GA 30189

BEDS

beds

3

BATHS

baths

3

PARKING

parking

-

SQFT

sqft
-

Description

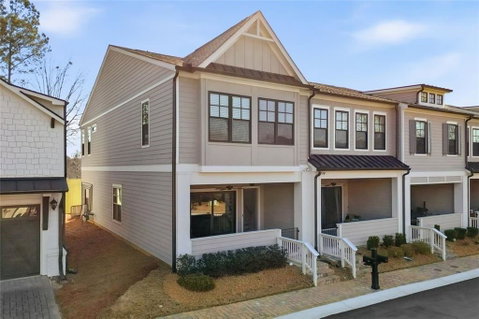
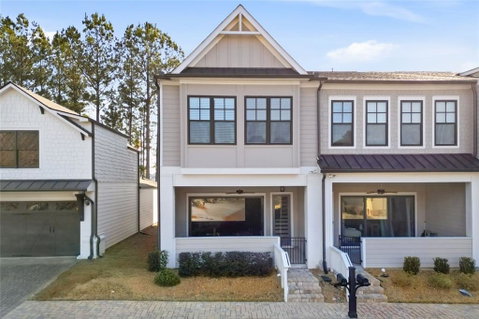
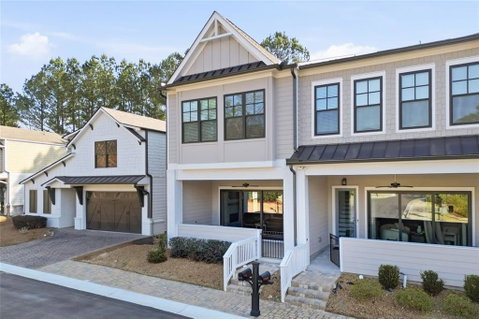
Beautiful end-unit townhome located just 1 mile from downtown Woodstock. This 3-bedroom, 2 full bath, 1 half bath home features an open-concept main level with abundant natural light, modern finishes, a cozy fireplace, and a wall of sliding doors leading to a private patio-perfect for entertaining or enjoying the view. The kitchen offers a skylight, upgraded fixtures and appliances, and an oversized pantry. Upstairs includes three bedrooms, a laundry room with custom shelving, a flex space ideal for a home office, and a spacious primary suite with walk-in closet and luxurious bath with dual vanities and an oversized shower. Hardwood floors throughout the upper hallway. The extended 2-car rear entry alley garage comes complete with ample storage and room for large SUVs or trucks. Come see this amenity-rich gated community near shops, dining, and entertainment. This is a corporate owned property and is subject to terms and conditions.

Description

Beautiful end-unit townhome located just 1 mile from downtown Woodstock. This 3-bedroom, 2 full bath, 1 half bath home features an open-concept main level with abundant natural light, modern finishes, a cozy fireplace, and a wall of sliding doors leading to a private patio-perfect for entertaining or enjoying the view. The kitchen offers a skylight, upgraded fixtures and appliances, and an oversized pantry. Upstairs includes three bedrooms, a laundry room with custom shelving, a flex space ideal for a home office, and a spacious primary suite with walk-in closet and luxurious bath with dual vanities and an oversized shower. Hardwood floors throughout the upper hallway. The extended 2-car rear entry alley garage comes complete with ample storage and room for large SUVs or trucks. Come see this amenity-rich gated community near shops, dining, and entertainment. This is a corporate owned property and is subject to terms and conditions.
listing image
listing image 2
listing image 3
$449,900
est. $2,274.94 MortgageInfo icon
Date Listed : Jun 12, 2026
Days on HelloCondo: 17

611 Stickley Oak Way, Woodstock, GA 30189

BEDS

3

BATHS

3

PARKING

-

SQFT

-

Description

Beautiful end-unit townhome located just 1 mile from downtown Woodstock. This 3-bedroom, 2 full bath, 1 half bath home features an open-concept main level with abundant natural light, modern finishes, a cozy fireplace, and a wall of sliding doors leading to a private patio-perfect for entertaining or enjoying the view. The kitchen offers a skylight, upgraded fixtures and appliances, and an oversized pantry. Upstairs includes three bedrooms, a laundry room with custom shelving, a flex space ideal for a home office, and a spacious primary suite with walk-in closet and luxurious bath with dual vanities and an oversized shower. Hardwood floors throughout the upper hallway. The extended 2-car rear entry alley garage comes complete with ample storage and room for large SUVs or trucks. Come see this amenity-rich gated community near shops, dining, and entertainment. This is a corporate owned property and is subject to terms and conditions.

Description

Beautiful end-unit townhome located just 1 mile from downtown Woodstock. This 3-bedroom, 2 full bath, 1 half bath home features an open-concept main level with abundant natural light, modern finishes, a cozy fireplace, and a wall of sliding doors leading to a private patio-perfect for entertaining or enjoying the view. The kitchen offers a skylight, upgraded fixtures and appliances, and an oversized pantry. Upstairs includes three bedrooms, a laundry room with custom shelving, a flex space ideal for a home office, and a spacious primary suite with walk-in closet and luxurious bath with dual vanities and an oversized shower. Hardwood floors throughout the upper hallway. The extended 2-car rear entry alley garage comes complete with ample storage and room for large SUVs or trucks. Come see this amenity-rich gated community near shops, dining, and entertainment. This is a corporate owned property and is subject to terms and conditions.

Glen Gardens Estate Market Stats Last 12 months

LOCKER
Contact Us for Info

POSSESSION
Contact Us for Info
HOA FEESinfo
$1,440 /Semi-Annually

OUTDOOR SPACE
Private Entr
TAXES
$5,077 (2025)

BUILDING AGE
4 Years
BASEMENT FEATURE
None

PRICE PER SQFTinfo
Contact Us for Info

Market Stats

HOA FEESinfo
$1,440 /Semi-Annually

OUTDOOR SPACE
Private Entr
TAXES
$5,077 (2025)

BUILDING AGE
4 Years
BASEMENT FEATURE
None

PRICE PER SQFTinfo
Contact Us for Info

Amenities

Parking
Parking
-
Locker
Locker
Concierge
Concierge
-
Elevator(s)
Elevator(s)
-
Central AC
Central AC
Check Icon
Pool
Pool
Check Icon
Fitness Center
Fitness Center
Check Icon
Visitors Parking
Visitors Parking
-

Amenities

Unit
Parking GarageParking Garage
Building

Policies

Pet Allowed
Pet Allowed
-
BBQ Permitted
BBQ Permitted
Sublet Allowed
Sublet Allowed
Short-term Rental Allowed

Unit Price History

DateMLSStatusPrice
Unit Price History for this Listing is not available

Unit Price History

Unit Price History for this Listing is not available

Monthly Payment Calculator

$4,138 / Monthly

All calculations are estimates and provided by HelloCondo.com
for informational purposes only. Actual amounts may vary.

DropDown
$4,138
Est.
Listing Price
Down Payment
Interest Rate
Terms
Listing Price
Down Payment
Interest Rate
Terms

Monthly Payment Calculator

$4,138
Est.
Listing Price
Down Payment
Interest Rate
Terms
Listing Price
Down Payment
Interest Rate
Terms
$4,138 / Monthly

All calculations are estimates and provided by HelloCondo.com for informational purposes only. Actual amounts may vary.

view source
DropDown

Monthly Payment Calculator

Mortgage calculator

Monthly Mortgage: $2,275
DropDown

The Neighborhood: Woodstock, GA

Get the HelloCondo Newsletter
Real-estate tips, insights, and market reports in your inbox.
Newsletter
  1. Home
  2. /Woodstock, GA
  3. /611 Stickley Oak Way
Nearby Cities
McDonough

Buildings

120 Chastain Rd Nw
226 Hames Rd
360 Chambers St
8200 Main St S
Brookhaven Of East Cobb
Noonday
The Willows

Neighborhoods

Anneewakee TrailsBoulder ParkBrookview Heights
Carrington PlaceCarver HillsChosewood ParkCity SquareClairemont AvenueColonial HomesCross CreekEdgewoodEnglish ParkFairway AcresFort McPhersonGarden HillsGreen Forest AcresGrove ParkHeritage ValleyHigh PointNorwood Manor

ZIP Codes

300303003330035
3006830084301083012630144301893021330215302233026030281302903030930319303413065531816

Community

Acworth Station TownhomesArbor GlenArbor Oaks
Ashford OaksBaker HeightsBaker StationBarrett CreekBarrington HillsBattle View TownhomesBlue Springs CommonBlue Springs StationBluff CreekBuckhead CrossingCambridge WalkCarrie FarmsCedarlakeCentennial Lakes TownhousesChastain Park TownhomesChimney CottagesClarmore Lake
Hellocondo Logo
HelloCondo Is The #1 Condo Search Platform And Real Estate Recommendation Engine. Search, Find And Buy The Perfect Condo And Get Matched With The Best Agents. Finding A Condo Has Never Been So Easy.

HelloCondo is a division of HelloCasa, LLC

FacebookIconInstagramIconXIconRedditIcon

HelloCondo

Find A RealtorTerms of UsePrivacy PolicyCalifornia Privacy NoticeAccessibility PolicyCCPA Notice on CollectionDMCABrowseBlogsNYS Standard Operating ProcedureNYS Fair Housing Notice

Contact

LocationIcon
300 Galleria Pkwy SE, Suite 1500,
Atlanta, GA 30339
PhoneICon
(855) 625-0319
EmailIConhello@hellocondo.com
Contact Us

For Sale

Condos for saleTownhomes for sale
AgentIcon
LocationIcon

HomeSouth Residential, Inc.Mark Bradley4400 North Point Pkwy, Ste. 151Alpharetta, GA 30022

PhoneICon770-545-9095
EmailIConmarkbradley@homesouth.net
© HelloCondo 2026. All Rights Reserved.
