
HeaderIcon
  1. Agent Logo

Explore by Metro

  • Atlanta
  • Baltimore
  • Boston
  • Bronx
  • Brooklyn
  • Chicago
  • Los Angeles
  • Manhattan
  • Miami
  • Nashville
  • North Port
  • Orlando
  • Philadelphia
  • Phoenix
  • Queens
  • San Diego
  • San Jose
  • Tampa
  • Washington
HeaderIcon

Explore By Metro

  • Atlanta
  • Baltimore
  • Boston
  • Bronx
  • Brooklyn
  • Chicago
  • Los Angeles
  • Manhattan
  • Miami
  • Nashville
  • North Port
  • Orlando
  • Philadelphia
  • Phoenix
  • Queens
  • San Diego
  • San Jose
  • Tampa
  • Washington
leftArrowBack to Search
OverviewAmenities & PoliciesFinancialsNeighborhood
Add to favoritesAdd to favorites (hover)
Save
  1. Home
  2. /Woodstock, GA
  3. /428 Brookes Walk
leftArrow
Add to favoritesAdd to favorites (hover)
$464,900est. $2,351 MortgageInfo icon
Date Listed : Aug 25, 2026 Days on HelloCondo: 24

428 Brookes Walk, Woodstock, GA 30188

BEDS

beds

3

BATHS

baths

3

PARKING

parking

2

SQFT

sqft
-

Description

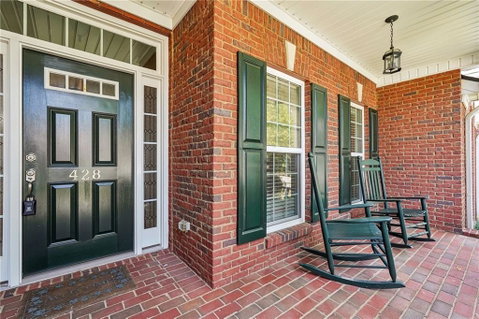
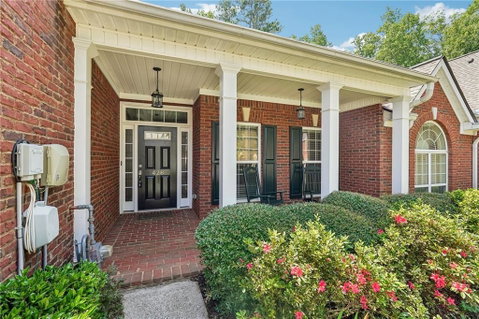
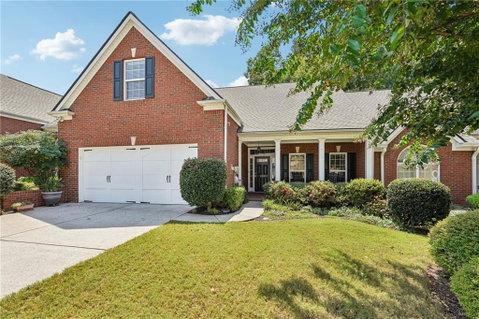
Beautifully maintained and freshly updated with new interior paint and carpet, this home offers a unique floor plan and an exceptional green-belt location with peaceful wooded views from many windows, providing the privacy and feel of a special “end unit.” It is also the only floor plan in the community featuring a welcoming covered front porch, perfect for rocking chairs and relaxing outdoors. Inside, the bright, open layout features a spacious family room with vaulted ceilings and fireplace, formal dining room, and a well-appointed kitchen with abundant cabinetry, pantry, and adjoining breakfast area. The main-level primary suite includes a walk-in closet, dual vanities and shower. A second bedroom and full bath on the main level offer flexibility for guests or a home office. Upstairs, a private third bedroom with its own full bath creates an ideal guest retreat. Enjoy outstanding community amenities including a clubhouse, swimming pool, lake, and scenic walking paths winding through the woods and around the lake. With fresh updates, a rare front porch, wooded privacy, two-car garage, and a convenient Woodstock location, this home truly stands apart.
listing image
listing image 2
listing image 3
$464,900
est. $2,350.79 MortgageInfo icon
Date Listed : Aug 25, 2026
Days on HelloCondo: 24

428 Brookes Walk, Woodstock, GA 30188

BEDS

3

BATHS

3

PARKING

2

SQFT

-

Description

Beautifully maintained and freshly updated with new interior paint and carpet, this home offers a unique floor plan and an exceptional green-belt location with peaceful wooded views from many windows, providing the privacy and feel of a special “end unit.” It is also the only floor plan in the community featuring a welcoming covered front porch, perfect for rocking chairs and relaxing outdoors. Inside, the bright, open layout features a spacious family room with vaulted ceilings and fireplace, formal dining room, and a well-appointed kitchen with abundant cabinetry, pantry, and adjoining breakfast area. The main-level primary suite includes a walk-in closet, dual vanities and shower. A second bedroom and full bath on the main level offer flexibility for guests or a home office. Upstairs, a private third bedroom with its own full bath creates an ideal guest retreat. Enjoy outstanding community amenities including a clubhouse, swimming pool, lake, and scenic walking paths winding through the woods and around the lake. With fresh updates, a rare front porch, wooded privacy, two-car garage, and a convenient Woodstock location, this home truly stands apart.

Description

Beautifully maintained and freshly updated with new interior paint and carpet, this home offers a unique floor plan and an exceptional green-belt location with peaceful wooded views from many windows, providing the privacy and feel of a special “end unit.” It is also the only floor plan in the community featuring a welcoming covered front porch, perfect for rocking chairs and relaxing outdoors. Inside, the bright, open layout features a spacious family room with vaulted ceilings and fireplace, formal dining room, and a well-appointed kitchen with abundant cabinetry, pantry, and adjoining breakfast area. The main-level primary suite includes a walk-in closet, dual vanities and shower. A second bedroom and full bath on the main level offer flexibility for guests or a home office. Upstairs, a private third bedroom with its own full bath creates an ideal guest retreat. Enjoy outstanding community amenities including a clubhouse, swimming pool, lake, and scenic walking paths winding through the woods and around the lake. With fresh updates, a rare front porch, wooded privacy, two-car garage, and a convenient Woodstock location, this home truly stands apart.

Glen Gardens Estate Market Stats Last 12 months

LOCKER
Contact Us for Info

POSSESSION
Contact Us for Info
HOA FEESinfo
$325 /Monthly

OUTDOOR SPACE
Rain Gutters
TAXES
$4,922 (2025)

BUILDING AGE
20 Years
BASEMENT FEATURE
None

PRICE PER SQFTinfo
Contact Us for Info

Market Stats

HOA FEESinfo
$325 /Monthly

OUTDOOR SPACE
Rain Gutters
TAXES
$4,922 (2025)

BUILDING AGE
20 Years
BASEMENT FEATURE
None

PRICE PER SQFTinfo
Contact Us for Info

Amenities

Parking
Parking
Check Icon
Locker
Locker
Concierge
Concierge
-
Elevator(s)
Elevator(s)
-
Central AC
Central AC
Check Icon
Pool
Pool
Check Icon
Fitness Center
Fitness Center
Check Icon
Visitors Parking
Visitors Parking
-

Amenities

Unit
ParkingParking
Parking GarageParking Garage
Building

Policies

Pet Allowed
Pet Allowed
-
BBQ Permitted
BBQ Permitted
Sublet Allowed
Sublet Allowed
Short-term Rental Allowed

Unit Price History

DateMLSStatusPrice
Unit Price History for this Listing is not available

Unit Price History

Unit Price History for this Listing is not available

Monthly Payment Calculator

$3,086 / Monthly

All calculations are estimates and provided by HelloCondo.com
for informational purposes only. Actual amounts may vary.

DropDown
$3,086
Est.
Listing Price
Down Payment
Interest Rate
Terms
Listing Price
Down Payment
Interest Rate
Terms

Monthly Payment Calculator

$3,086
Est.
Listing Price
Down Payment
Interest Rate
Terms
Listing Price
Down Payment
Interest Rate
Terms
$3,086 / Monthly

All calculations are estimates and provided by HelloCondo.com for informational purposes only. Actual amounts may vary.

view source
DropDown

Monthly Payment Calculator

Mortgage calculator

Monthly Mortgage: $2,351
DropDown

The Neighborhood: Woodstock, GA

Get the HelloCondo Newsletter
Real-estate tips, insights, and market reports in your inbox.
Newsletter
  1. Home
  2. /Woodstock, GA
  3. /428 Brookes Walk
Nearby Cities
Odum

Buildings

226 Hames Rd
360 Chambers St
8200 Main St S
Noonday
The Willows

Neighborhoods

Azalea ParkCabbagetownDruid Hills
Lake EstatesLakewoodMidtownMoreland ParkMt. Paran ParkwayOaklandSouth AtlantaSouth Candler Street / Agnes ScottSouth Tuxedo ParkSpalding LakeStewart DriveSweet AuburnThe Villages at Castleberry HillUnderwood HillsWest DecaturWesthavenWildwood (NPU-H)

ZIP Codes

300053001130044
3006230082300873014530177301783018430215302563029030296303103031530336303383051830655

Community

Arbor GlenArbor NorthArbor Oaks
AshburyAshford OaksAurora ParkBarnes Mill LakeBarrett CreekBarrington HillsBluff CreekBraeburnBrickleberryBuckhead CrossingCambridge WalkCanopyChastain Park TownhomesChimney CottagesClarmore LakeCountryside VillasCrabapple Commons
Hellocondo Logo
HelloCondo Is The #1 Condo Search Platform And Real Estate Recommendation Engine. Search, Find And Buy The Perfect Condo And Get Matched With The Best Agents. Finding A Condo Has Never Been So Easy.

HelloCondo is a division of HelloCasa, LLC

FacebookIconInstagramIconXIconRedditIcon

HelloCondo

Find A RealtorTerms of UsePrivacy PolicyCalifornia Privacy NoticeAccessibility PolicyCCPA Notice on CollectionDMCABrowseBlogsNYS Standard Operating ProcedureNYS Fair Housing Notice

Contact

LocationIcon
300 Galleria Pkwy SE, Suite 1500,
Atlanta, GA 30339
PhoneICon
(855) 625-0319
EmailIConhello@hellocondo.com
Contact Us

For Sale

Condos for saleTownhomes for sale
AgentIcon
LocationIcon

HomeSouth Residential, Inc.Mark Bradley4400 North Point Pkwy, Ste. 151Alpharetta, GA 30022

PhoneICon770-545-9095
EmailIConmarkbradley@homesouth.net
© HelloCondo 2026. All Rights Reserved.
