
HeaderIcon
  1. Agent Logo

Explore by Metro

  • Atlanta
  • Baltimore
  • Boston
  • Bronx
  • Brooklyn
  • Chicago
  • Los Angeles
  • Manhattan
  • Miami
  • Nashville
  • North Port
  • Orlando
  • Philadelphia
  • Phoenix
  • Queens
  • San Diego
  • San Jose
  • Tampa
  • Washington
HeaderIcon

Explore By Metro

  • Atlanta
  • Baltimore
  • Boston
  • Bronx
  • Brooklyn
  • Chicago
  • Los Angeles
  • Manhattan
  • Miami
  • Nashville
  • North Port
  • Orlando
  • Philadelphia
  • Phoenix
  • Queens
  • San Diego
  • San Jose
  • Tampa
  • Washington
leftArrowBack to Search
OverviewAmenities & PoliciesFinancialsNeighborhood
Add to favoritesAdd to favorites (hover)
Save
  1. Home
  2. /Woodstock, GA
  3. /408 Mountain View Lane
leftArrow
Add to favoritesAdd to favorites (hover)
$390,000est. $1,972 MortgageInfo icon
Date Listed : Sep 24, 2026 Days on HelloCondo: 19

408 Mountain View Lane, Woodstock, GA 30188

BEDS

beds

3

BATHS

baths

3

PARKING

parking

2

SQFT

sqft
-

Description

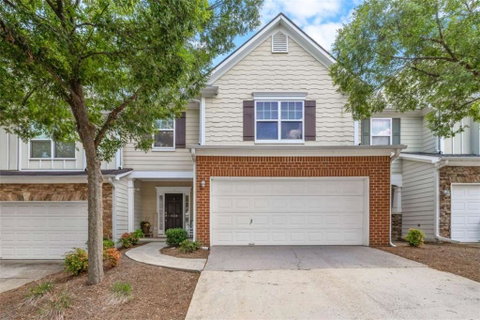
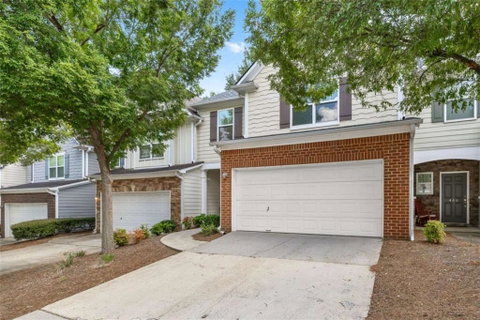
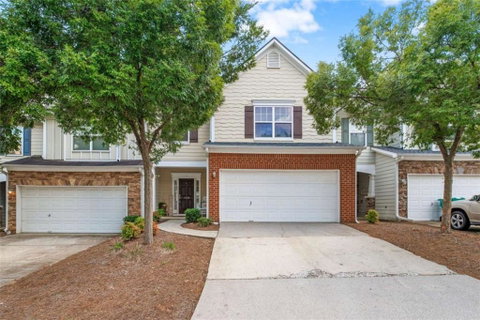
New beautiful sustainable flooring on main level and new neutral carpet upstairs. Water heater upgraded in 2026 and roof recently replaced. This spacious townhome is inviting and has all the new infrastructure you need. This one is ready to move in. The charming front covered entrance leads to the spacious dining room area and the sunlight filled two-story fireside great room. The view to the kitchen and breakfast room complete the open concept. The abundance of cabinets in the large kitchen, stainless appliances, and extended breakfast bar are a chef's delight. There is a private patio for grilling or enjoying coffee and a quiet morning. The upstairs features a loft that is spacious enough for media or an office. The large primary bedroom has a walk-in closet and ensuite bath that boasts a soaking tub and separate shower. To additional bedrooms share a neutral bath. Laundry is upstairs for added convenience. Walk to the community pool and enjoy easy access to restaurants, shops, greenways and schools.
listing image
listing image 2
listing image 3
$390,000
est. $1,972.05 MortgageInfo icon
Date Listed : Sep 24, 2026
Days on HelloCondo: 19

408 Mountain View Lane, Woodstock, GA 30188

BEDS

3

BATHS

3

PARKING

2

SQFT

-

Description

New beautiful sustainable flooring on main level and new neutral carpet upstairs. Water heater upgraded in 2026 and roof recently replaced. This spacious townhome is inviting and has all the new infrastructure you need. This one is ready to move in. The charming front covered entrance leads to the spacious dining room area and the sunlight filled two-story fireside great room. The view to the kitchen and breakfast room complete the open concept. The abundance of cabinets in the large kitchen, stainless appliances, and extended breakfast bar are a chef's delight. There is a private patio for grilling or enjoying coffee and a quiet morning. The upstairs features a loft that is spacious enough for media or an office. The large primary bedroom has a walk-in closet and ensuite bath that boasts a soaking tub and separate shower. To additional bedrooms share a neutral bath. Laundry is upstairs for added convenience. Walk to the community pool and enjoy easy access to restaurants, shops, greenways and schools.

Description

New beautiful sustainable flooring on main level and new neutral carpet upstairs. Water heater upgraded in 2026 and roof recently replaced. This spacious townhome is inviting and has all the new infrastructure you need. This one is ready to move in. The charming front covered entrance leads to the spacious dining room area and the sunlight filled two-story fireside great room. The view to the kitchen and breakfast room complete the open concept. The abundance of cabinets in the large kitchen, stainless appliances, and extended breakfast bar are a chef's delight. There is a private patio for grilling or enjoying coffee and a quiet morning. The upstairs features a loft that is spacious enough for media or an office. The large primary bedroom has a walk-in closet and ensuite bath that boasts a soaking tub and separate shower. To additional bedrooms share a neutral bath. Laundry is upstairs for added convenience. Walk to the community pool and enjoy easy access to restaurants, shops, greenways and schools.

Glen Gardens Estate Market Stats Last 12 months

LOCKER
Contact Us for Info

POSSESSION
Contact Us for Info
HOA FEESinfo
$400 /Quarterly

OUTDOOR SPACE
Private Entr
TAXES
Contact Us for Info

BUILDING AGE
21 Years
BASEMENT FEATURE
None

PRICE PER SQFTinfo
Contact Us for Info

Market Stats

HOA FEESinfo
$400 /Quarterly

OUTDOOR SPACE
Private Entr
TAXES
Contact Us for Info

BUILDING AGE
21 Years
BASEMENT FEATURE
None

PRICE PER SQFTinfo
Contact Us for Info

Amenities

Parking
Parking
Check Icon
Locker
Locker
Concierge
Concierge
-
Elevator(s)
Elevator(s)
-
Central AC
Central AC
Check Icon
Pool
Pool
Check Icon
Fitness Center
Fitness Center
-
Visitors Parking
Visitors Parking
-

Amenities

Unit
ParkingParking
Parking GarageParking Garage
Building

Policies

Pet Allowed
Pet Allowed
-
BBQ Permitted
BBQ Permitted
Sublet Allowed
Sublet Allowed
Short-term Rental Allowed

Unit Price History

DateMLSStatusPrice
Apr 2013MLS#: 5118258Closed$135,400

Unit Price History

$135,400

Closed

Apr 2013MLS#: 5118258

Monthly Payment Calculator

$2,372 / Monthly

All calculations are estimates and provided by HelloCondo.com
for informational purposes only. Actual amounts may vary.

DropDown
$2,372
Est.
Listing Price
Down Payment
Interest Rate
Terms
Listing Price
Down Payment
Interest Rate
Terms

Monthly Payment Calculator

$2,372
Est.
Listing Price
Down Payment
Interest Rate
Terms
Listing Price
Down Payment
Interest Rate
Terms
$2,372 / Monthly

All calculations are estimates and provided by HelloCondo.com for informational purposes only. Actual amounts may vary.

view source
DropDown

Monthly Payment Calculator

Mortgage calculator

Monthly Mortgage: $1,972
DropDown

The Neighborhood: Woodstock, GA

Get the HelloCondo Newsletter
Real-estate tips, insights, and market reports in your inbox.
Newsletter
  1. Home
  2. /Woodstock, GA
  3. /408 Mountain View Lane
Nearby Cities
Stephens

Buildings

226 Hames Rd
360 Chambers St
8200 Main St S
Noonday
The Willows

Neighborhoods

Adams ParkAdamsvilleAvalon
Bankhead CourtsBen Hill ForestBoltonBrentwoodBristol HillsBrown's FarmBrowns Mill ParkCandler ParkCarey ParkCarter Grove PlantationCarver HillsCascade HeightsCascade RoadChalet WoodsChanning ValleyRoberts DriveRue Royal

ZIP Codes

300163004030045
3005630064300753010330114301273013230135302283023430256302743032230331303363065030655

Community

Arbor GlenArbor NorthArbor Oaks
AshburyAshford OaksAurora ParkBarnes Mill LakeBarrett CreekBarrington HillsBellsmith RegencyBluff CreekBraeburnBrickleberryBuckhead CrossingCambridge WalkCanopyChastain Park TownhomesChimney CottagesClarmore LakeCountryside Villas
Hellocondo Logo
HelloCondo Is The #1 Condo Search Platform And Real Estate Recommendation Engine. Search, Find And Buy The Perfect Condo And Get Matched With The Best Agents. Finding A Condo Has Never Been So Easy.

HelloCondo is a division of HelloCasa, LLC

FacebookIconInstagramIconXIconRedditIcon

HelloCondo

Find A RealtorTerms of UsePrivacy PolicyCalifornia Privacy NoticeAccessibility PolicyCCPA Notice on CollectionDMCABrowseBlogsNYS Standard Operating ProcedureNYS Fair Housing Notice

Contact

LocationIcon
300 Galleria Pkwy SE, Suite 1500,
Atlanta, GA 30339
PhoneICon
(855) 625-0319
EmailIConhello@hellocondo.com
Contact Us

For Sale

Condos for saleTownhomes for sale
AgentIcon
LocationIcon

HomeSouth Residential, Inc.Mark Bradley4400 North Point Pkwy, Ste. 151Alpharetta, GA 30022

PhoneICon770-545-9095
EmailIConmarkbradley@homesouth.net
© HelloCondo 2026. All Rights Reserved.
