
HeaderIcon
  1. Agent Logo

Explore by Metro

  • Atlanta
  • Baltimore
  • Boston
  • Bronx
  • Brooklyn
  • Chicago
  • Los Angeles
  • Manhattan
  • Miami
  • Nashville
  • North Port
  • Orlando
  • Philadelphia
  • Phoenix
  • Queens
  • San Diego
  • San Jose
  • Tampa
  • Washington
HeaderIcon

Explore By Metro

  • Atlanta
  • Baltimore
  • Boston
  • Bronx
  • Brooklyn
  • Chicago
  • Los Angeles
  • Manhattan
  • Miami
  • Nashville
  • North Port
  • Orlando
  • Philadelphia
  • Phoenix
  • Queens
  • San Diego
  • San Jose
  • Tampa
  • Washington
leftArrowBack to Search
OverviewAmenities & PoliciesFinancialsNeighborhood
Add to favoritesAdd to favorites (hover)
Save
  1. Home
  2. /Woodstock, GA
  3. /32 - 170 Agnew Way
leftArrow
Add to favoritesAdd to favorites (hover)
$488,405est. $2,470 MortgageInfo icon
Date Listed : Oct 6, 2026 Days on HelloCondo: 6

32- 170 Agnew Way, Woodstock, GA 30188

BEDS

beds

3

BATHS

baths

4

PARKING

parking

-

SQFT

sqft
-

Description

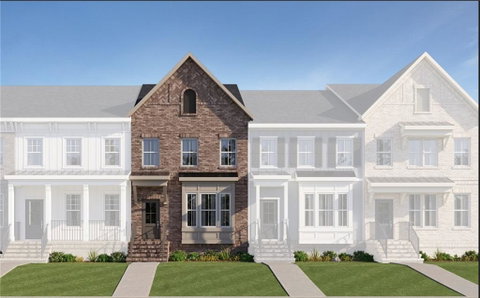
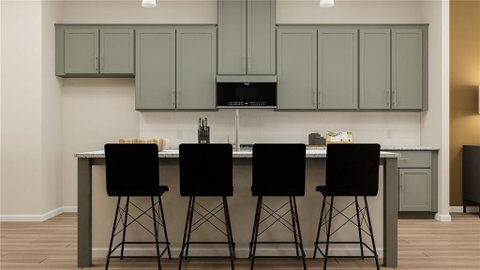
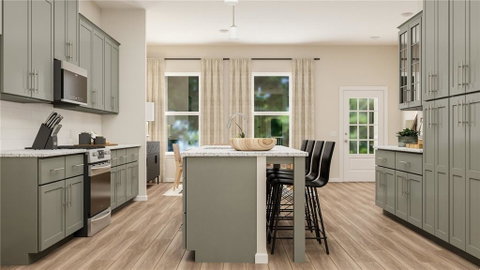
Step into this beautifully designed 3-story townhome offering the perfect blend of space, style, and convenience. With 3 bedrooms, a versatile media/flex space, and 2,076 square feet, this home delivers room to live, work, and entertain with ease. The open-concept main level is bright and spacious, centered around a gorgeously appointed kitchen featuring modern finishes, ample cabinetry, and plenty of room for gathering. Whether you're hosting or enjoying a quiet night in, this layout makes everyday living effortless. Upstairs, you’ll find well-sized bedrooms designed for comfort, while the additional flex space offers endless possibilities—home office, media room, gym, or playroom. Enjoy the convenience of a 2-car garage and move-in-ready features including a refrigerator, washer, dryer, and 2-inch blinds already in place. Perfectly situated near green space and just moments from vibrant downtown Woodstock, you'll love having shopping, dining, and entertainment right at your fingertips while still enjoying a peaceful neighborhood setting. This home truly has it all style, space, and location ready for you to move right in and make it yours. Photos are representative of the Preston Floor plan and not of the actual home.
listing image
listing image 2
listing image 3
32 -
$488,405
est. $2,469.64 MortgageInfo icon
Date Listed : Oct 6, 2026
Days on HelloCondo: 6

32 -

170 Agnew Way #32, Woodstock, GA 30188

BEDS

3

BATHS

4

PARKING

-

SQFT

-

Description

Step into this beautifully designed 3-story townhome offering the perfect blend of space, style, and convenience. With 3 bedrooms, a versatile media/flex space, and 2,076 square feet, this home delivers room to live, work, and entertain with ease. The open-concept main level is bright and spacious, centered around a gorgeously appointed kitchen featuring modern finishes, ample cabinetry, and plenty of room for gathering. Whether you're hosting or enjoying a quiet night in, this layout makes everyday living effortless. Upstairs, you’ll find well-sized bedrooms designed for comfort, while the additional flex space offers endless possibilities—home office, media room, gym, or playroom. Enjoy the convenience of a 2-car garage and move-in-ready features including a refrigerator, washer, dryer, and 2-inch blinds already in place. Perfectly situated near green space and just moments from vibrant downtown Woodstock, you'll love having shopping, dining, and entertainment right at your fingertips while still enjoying a peaceful neighborhood setting. This home truly has it all style, space, and location ready for you to move right in and make it yours. Photos are representative of the Preston Floor plan and not of the actual home.

Glen Gardens Estate Market Stats Last 12 months

LOCKER
Contact Us for Info

POSSESSION
Contact Us for Info
HOA FEESinfo
$240 /Monthly

OUTDOOR SPACE
Balcony, Pri
TAXES
Contact Us for Info

BUILDING AGE
0 Years
BASEMENT FEATURE
Exterior Ent

PRICE PER SQFTinfo
Contact Us for Info

Market Stats

HOA FEESinfo
$240 /Monthly

OUTDOOR SPACE
Balcony, Pri
TAXES
Contact Us for Info

BUILDING AGE
0 Years
BASEMENT FEATURE
Exterior Ent

PRICE PER SQFTinfo
Contact Us for Info

Amenities

Parking
Parking
-
Locker
Locker
Concierge
Concierge
-
Elevator(s)
Elevator(s)
-
Central AC
Central AC
Check Icon
Pool
Pool
-
Fitness Center
Fitness Center
-
Visitors Parking
Visitors Parking
-

Amenities

Unit
Parking GarageParking Garage
Building

Policies

Pet Allowed
Pet Allowed
-
BBQ Permitted
BBQ Permitted
Sublet Allowed
Sublet Allowed
Short-term Rental Allowed

Unit Price History

DateMLSStatusPrice
Unit Price History for this Listing is not available

Unit Price History

Unit Price History for this Listing is not available

Monthly Payment Calculator

$2,710 / Monthly

All calculations are estimates and provided by HelloCondo.com
for informational purposes only. Actual amounts may vary.

DropDown
$2,710
Est.
Listing Price
Down Payment
Interest Rate
Terms
Listing Price
Down Payment
Interest Rate
Terms

Monthly Payment Calculator

$2,710
Est.
Listing Price
Down Payment
Interest Rate
Terms
Listing Price
Down Payment
Interest Rate
Terms
$2,710 / Monthly

All calculations are estimates and provided by HelloCondo.com for informational purposes only. Actual amounts may vary.

view source
DropDown

Monthly Payment Calculator

Mortgage calculator

Monthly Mortgage: $2,470
DropDown

The Neighborhood: Woodstock, GA

Get the HelloCondo Newsletter
Real-estate tips, insights, and market reports in your inbox.
Newsletter
  1. Home
  2. /Woodstock, GA
  3. /32 - 170 Agnew Way
Nearby Cities
Baconton

Buildings

226 Hames Rd
360 Chambers St
8200 Main St S
The Willows

Neighborhoods

Adair ParkAtkins ParkBaker Hills
Boulder ParkBrookwoodBuckhead HeightsChastain ParkCity SquareCofield ParkCollege HeightsColumbia Theological SeminaryDeer RunDeerwoodEatlanta FarmFairburn HeightsGrant ParkHawks RidgeHills ParkKings ForestSylvan Hills

ZIP Codes

300333004430047
3006430071300933009430132301373014530180302283025130292303263033830345303493065031064

Community

Arbor GlenArbor NorthArbor Oaks
Aurora ParkBlueberry HillsBluff CreekBraeburnBrickleberryBuckhead CrossingClarmore LakeCountryside VillasCrabapple CommonsCrabapple StationCrabapple XingCreekwood CommonsCrossville StationCrown Park TownhomesCypress SpringsEdgewater CoveFox Creek Townhomes
Hellocondo Logo
HelloCondo Is The #1 Condo Search Platform And Real Estate Recommendation Engine. Search, Find And Buy The Perfect Condo And Get Matched With The Best Agents. Finding A Condo Has Never Been So Easy.

HelloCondo is a division of HelloCasa, LLC

FacebookIconInstagramIconXIconRedditIcon

HelloCondo

Find A RealtorTerms of UsePrivacy PolicyCalifornia Privacy NoticeAccessibility PolicyCCPA Notice on CollectionDMCABrowseBlogsNYS Standard Operating ProcedureNYS Fair Housing Notice

Contact

LocationIcon
300 Galleria Pkwy SE, Suite 1500,
Atlanta, GA 30339
PhoneICon
(855) 625-0319
EmailIConhello@hellocondo.com
Contact Us

For Sale

Condos for saleTownhomes for sale
AgentIcon
LocationIcon

HomeSouth Residential, Inc.Mark Bradley4400 North Point Pkwy, Ste. 151Alpharetta, GA 30022

PhoneICon770-545-9095
EmailIConmarkbradley@homesouth.net
© HelloCondo 2026. All Rights Reserved.
