
HeaderIcon
  1. Agent Logo

Explore by Metro

  • Atlanta
  • Baltimore
  • Boston
  • Bronx
  • Brooklyn
  • Chicago
  • Los Angeles
  • Manhattan
  • Miami
  • Nashville
  • Orlando
  • Philadelphia
  • Phoenix
  • Queens
  • San Diego
  • San Jose
  • Tampa
  • Washington
HeaderIcon

Explore By Metro

  • Atlanta
  • Baltimore
  • Boston
  • Bronx
  • Brooklyn
  • Chicago
  • Los Angeles
  • Manhattan
  • Miami
  • Nashville
  • Orlando
  • Philadelphia
  • Phoenix
  • Queens
  • San Diego
  • San Jose
  • Tampa
  • Washington
leftArrowBack to Search
OverviewAmenities & PoliciesFinancialsNeighborhood
Add to favoritesAdd to favorites (hover)
Save
  1. Home
  2. /Winchester, MA
  3. /39 - 171 Swanton Street
leftArrow
Add to favoritesAdd to favorites (hover)
$769,000est. $3,888 MortgageInfo icon
Date Listed : Apr 7, 2026 Days on HelloCondo: 4

39- 171 Swanton Street , Winchester, MA 01890

BEDS

beds

2

BATHS

baths

3

PARKING

parking

2

SQFT

sqft
1600

Description

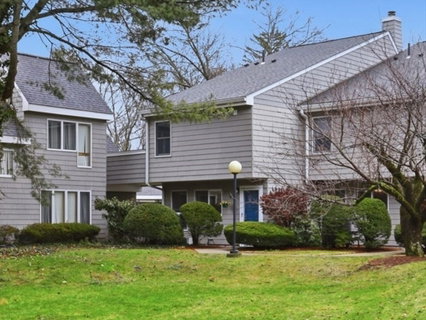
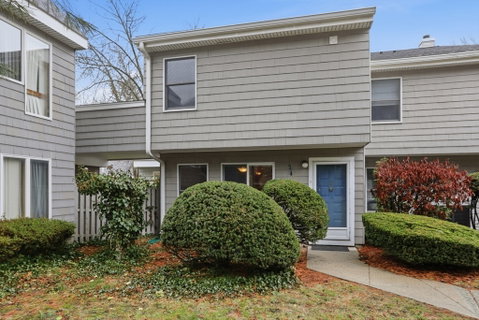
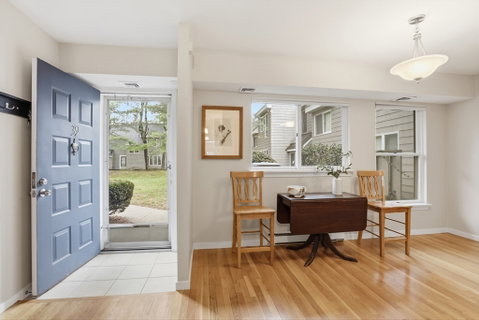
Welcome to this sun-filled end unit townhome, featuring 2 bedrooms, 2.5 bathrooms, sparkling hardwood floors, central air & a sought-after bonus family room on the main level. Upon entering you’ll find an airy dining area, kitchen w/ granite countertops & stainless steel appliances, & large living room w/ fireplace & skylight, which flows seamlessly into a family room/office/den w/ oversized windows & built-in window seats. Don’t miss access to a private patio overlooking the pool & grassy courtyard, plus a half bath on this level. Upstairs, the primary suite offers hardwood floors, generous closets & stylish marble bathroom. This level also includes a second bedroom w/ hardwood floors, ample closets, a full family bath, & laundry. Unit 39 includes a covered carport parking space w/ second tandem space & a private storage room. Enjoy lifestyle amenities including an in-ground pool, clubhouse & tennis court. All of this just moments to Winchester’s vibrant town center, schools & train.

Description

Welcome to this sun-filled end unit townhome, featuring 2 bedrooms, 2.5 bathrooms, sparkling hardwood floors, central air & a sought-after bonus family room on the main level. Upon entering you’ll find an airy dining area, kitchen w/ granite countertops & stainless steel appliances, & large living room w/ fireplace & skylight, which flows seamlessly into a family room/office/den w/ oversized windows & built-in window seats. Don’t miss access to a private patio overlooking the pool & grassy courtyard, plus a half bath on this level. Upstairs, the primary suite offers hardwood floors, generous closets & stylish marble bathroom. This level also includes a second bedroom w/ hardwood floors, ample closets, a full family bath, & laundry. Unit 39 includes a covered carport parking space w/ second tandem space & a private storage room. Enjoy lifestyle amenities including an in-ground pool, clubhouse & tennis court. All of this just moments to Winchester’s vibrant town center, schools & train.
listing image
listing image 2
listing image 3
39 -
$769,000
est. $3,888.48 MortgageInfo icon
Date Listed : Apr 7, 2026
Days on HelloCondo: 4

39 -

171 Swanton Street #39, Winchester, MA 01890

BEDS

2

BATHS

3

PARKING

2

SQFT

1,600

Description

Welcome to this sun-filled end unit townhome, featuring 2 bedrooms, 2.5 bathrooms, sparkling hardwood floors, central air & a sought-after bonus family room on the main level. Upon entering you’ll find an airy dining area, kitchen w/ granite countertops & stainless steel appliances, & large living room w/ fireplace & skylight, which flows seamlessly into a family room/office/den w/ oversized windows & built-in window seats. Don’t miss access to a private patio overlooking the pool & grassy courtyard, plus a half bath on this level. Upstairs, the primary suite offers hardwood floors, generous closets & stylish marble bathroom. This level also includes a second bedroom w/ hardwood floors, ample closets, a full family bath, & laundry. Unit 39 includes a covered carport parking space w/ second tandem space & a private storage room. Enjoy lifestyle amenities including an in-ground pool, clubhouse & tennis court. All of this just moments to Winchester’s vibrant town center, schools & train.

Description

Welcome to this sun-filled end unit townhome, featuring 2 bedrooms, 2.5 bathrooms, sparkling hardwood floors, central air & a sought-after bonus family room on the main level. Upon entering you’ll find an airy dining area, kitchen w/ granite countertops & stainless steel appliances, & large living room w/ fireplace & skylight, which flows seamlessly into a family room/office/den w/ oversized windows & built-in window seats. Don’t miss access to a private patio overlooking the pool & grassy courtyard, plus a half bath on this level. Upstairs, the primary suite offers hardwood floors, generous closets & stylish marble bathroom. This level also includes a second bedroom w/ hardwood floors, ample closets, a full family bath, & laundry. Unit 39 includes a covered carport parking space w/ second tandem space & a private storage room. Enjoy lifestyle amenities including an in-ground pool, clubhouse & tennis court. All of this just moments to Winchester’s vibrant town center, schools & train.

Glen Gardens Estate Market Stats Last 12 months

LOCKER
Contact Us for Info

POSSESSION
Contact Us for Info
HOA FEESinfo
$568 /Monthly

OUTDOOR SPACE
Patio, Tenni
TAXES
$9,106 (2026)

BUILDING AGE
41 Years
BASEMENT FEATURE
Contact Us for Info

PRICE PER SQFTinfo
$481

Market Stats

HOA FEESinfo
$568 /Monthly

OUTDOOR SPACE
Patio, Tenni
TAXES
$9,106 (2026)

BUILDING AGE
41 Years
BASEMENT FEATURE
Contact Us for Info

PRICE PER SQFTinfo
$481

Amenities

Parking
Parking
Check Icon
Locker
Locker
Concierge
Concierge
-
Elevator(s)
Elevator(s)
-
Central AC
Central AC
Check Icon
Pool
Pool
Check Icon
Fitness Center
Fitness Center
-
Visitors Parking
Visitors Parking
-

Amenities

Unit
ParkingParking
Building

Policies

Pet Allowed
Pet Allowed
-
BBQ Permitted
BBQ Permitted
Sublet Allowed
Sublet Allowed
Short-term Rental Allowed

Unit Price History

DateMLSStatusPrice
Jul 2022MLS#: 73004031Closed$682,000

Unit Price History

$682,000

Closed

Jul 2022MLS#: 73004031

Monthly Payment Calculator

$5,369 / Monthly

All calculations are estimates and provided by HelloCondo.com
for informational purposes only. Actual amounts may vary.

DropDown
$5,369
Est.
Listing Price
Down Payment
Interest Rate
Terms
Listing Price
Down Payment
Interest Rate
Terms

Monthly Payment Calculator

$5,369
Est.
Listing Price
Down Payment
Interest Rate
Terms
Listing Price
Down Payment
Interest Rate
Terms
$5,369 / Monthly

All calculations are estimates and provided by HelloCondo.com for informational purposes only. Actual amounts may vary.

view source
DropDown

Monthly Payment Calculator

Mortgage calculator

Monthly Mortgage: $3,888
DropDown

The Neighborhood: Winchester, MA

Get the HelloCondo Newsletter
Real-estate tips, insights, and market reports in your inbox.
Newsletter
  1. Home
  2. /Winchester, MA
  3. /39 - 171 Swanton Street
Nearby Cities
Sherborn

Buildings

107 Cross St
107 Cross Street Condo Trust
16 Park Ave
171 Swanton St
200 Swanton St
247 Washington St
30 White St
40 Lake St
400 Cross St
54 RICHARDSON ST
64 Highland Ave
7 Conant
897 Main St
907 Main St
971 Main St
Nine Sixty Three Main Street
The Willows
Waterfield Commons
White Street Condominiums

Neighborhoods

Duck VillageFenway / KenmoreForestdale
GlenwoodGoat HillHorace MannKendall SquareLawrence EstatesLower HighlandsLynn EnglishLynn WoodsMattapanMelrose HighlandsMontserratNobscotNorth FaulknerPeabody Town CenterPorter SquareRial SideRoslindale

ZIP Codes

014640170201720
0172101754017700186301880018900190801984020210205302188022010236402571027380273905501

Community

1 Raymond Street Condominiums100 Boatswains Way100 Captains Row
100 Commandants Way100 High Street Condominiums100 Main Street14 Chauncy Street Condominiums15-17 Henley Street Condominiums159-161 Hancock Street Condominiums16 Chauncy Street Condominiums16-22 Beacon Street and 34 Tremont Street18-34 Main Street Condominiums180 Bunker Hill Street191 Bunker Hill Street215 Washington Avenue Apartments240 Franklin Street Condominiums241-255 River Street Condominiums27-37 Chestnut Street303-315 Elm Street Condominiums340 Bunker Hill Street
Hellocondo Logo
HelloCondo Is The #1 Condo Search Platform And Real Estate Recommendation Engine. Search, Find And Buy The Perfect Condo And Get Matched With The Best Agents. Finding A Condo Has Never Been So Easy.

HelloCondo is a division of HelloCasa, LLC

FacebookIconInstagramIconXIconRedditIcon

HelloCondo

Find A RealtorTerms of UsePrivacy PolicyCalifornia Privacy NoticeAccessibility PolicyCCPA Notice on CollectionDMCABrowseNYS Standard Operating ProcedureNYS Fair Housing Notice

Contact

LocationIcon
300 Galleria Pkwy SE, Suite 1500,
Atlanta, GA 30339
PhoneICon
(855) 625-0319
EmailIConhello@hellocondo.com
Contact Us

For Sale

Condos for saleTownhomes for sale
AgentIcon
LocationIcon

The MarketLindsay HigginsPO Box 290148 Boston, MA 02129

PhoneICon781-488-5245
EmailIConLindsay@TheMarket.Properties
© HelloCondo 2026. All Rights Reserved.
