
HeaderIcon
  1. Agent Logo

Explore by Metro

  • Atlanta
  • Baltimore
  • Boston
  • Bronx
  • Brooklyn
  • Chicago
  • Los Angeles
  • Manhattan
  • Miami
  • Nashville
  • North Port
  • Orlando
  • Philadelphia
  • Phoenix
  • Queens
  • San Diego
  • San Jose
  • Tampa
  • Washington
HeaderIcon

Explore By Metro

  • Atlanta
  • Baltimore
  • Boston
  • Bronx
  • Brooklyn
  • Chicago
  • Los Angeles
  • Manhattan
  • Miami
  • Nashville
  • North Port
  • Orlando
  • Philadelphia
  • Phoenix
  • Queens
  • San Diego
  • San Jose
  • Tampa
  • Washington
leftArrowBack to Search
OverviewAmenities & PoliciesFinancialsNeighborhood
Add to favoritesAdd to favorites (hover)
Save
  1. Home
  2. /Willow Springs, IL
  3. /213 Winding Trails Drive
leftArrow
Add to favoritesAdd to favorites (hover)
$530,000est. $2,680 MortgageInfo icon
Date Listed : Oct 6, 2026 Days on HelloCondo: 3

213 Winding Trails Drive, Willow Springs, IL 60480

BEDS

beds

2

BATHS

baths

3

PARKING

parking

2

SQFT

sqft
2106

Description

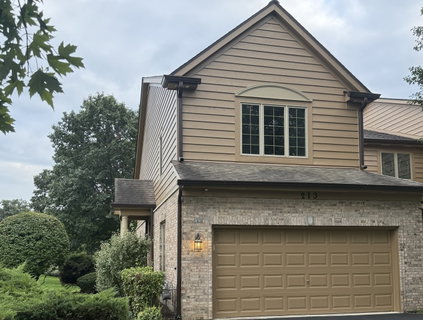
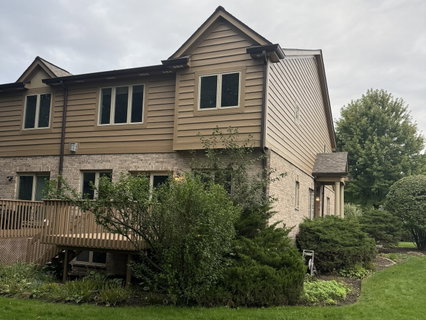
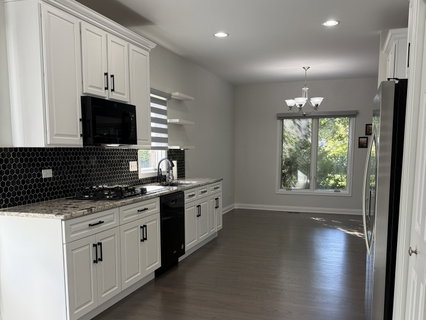
Welcome to this beautifully updated private-entry end-unit townhome overlooking a scenic green space with mature trees and a walking path. This move-in-ready home features brand-new flooring throughout, a new kitchen with ceiling-height cabinets, a Whirlpool double oven, a 5-burner cooktop, modern, updated bathrooms, and a spacious laundry room- no expense spared! Two large bedrooms plus a versatile loft and 2.5 baths offer flexible living space for any lifestyle. The primary suite is a true retreat with a walk-in closet featuring built-in cabinetry and a suite bathroom with a walk-in shower, a relaxing freestanding soaking tub, and double vanities. The second bedroom is equally spacious with its own walk-in closet, a second closet, and private access to the second bathroom, ideal for guests or a home office. Enjoy cozy evenings by the striking fireplace in the bright living room, entertain effortlessly in the kitchen with a dining area and breakfast bar, and step out to the peaceful deck just off the dining room - perfect for morning coffee or summer gatherings. A full basement provides ample storage or additional space, and the attached 2-car garage adds everyday convenience. Prime location just minutes from shopping, dining, parks, and schools. This one won't last - schedule your showing today!

Description

Welcome to this beautifully updated private-entry end-unit townhome overlooking a scenic green space with mature trees and a walking path. This move-in-ready home features brand-new flooring throughout, a new kitchen with ceiling-height cabinets, a Whirlpool double oven, a 5-burner cooktop, modern, updated bathrooms, and a spacious laundry room- no expense spared! Two large bedrooms plus a versatile loft and 2.5 baths offer flexible living space for any lifestyle. The primary suite is a true retreat with a walk-in closet featuring built-in cabinetry and a suite bathroom with a walk-in shower, a relaxing freestanding soaking tub, and double vanities. The second bedroom is equally spacious with its own walk-in closet, a second closet, and private access to the second bathroom, ideal for guests or a home office. Enjoy cozy evenings by the striking fireplace in the bright living room, entertain effortlessly in the kitchen with a dining area and breakfast bar, and step out to the peaceful deck just off the dining room - perfect for morning coffee or summer gatherings. A full basement provides ample storage or additional space, and the attached 2-car garage adds everyday convenience. Prime location just minutes from shopping, dining, parks, and schools. This one won't last - schedule your showing today!
listing image
listing image 2
listing image 3
$530,000
est. $2,679.97 MortgageInfo icon
Date Listed : Oct 6, 2026
Days on HelloCondo: 3

213 Winding Trails Drive, Willow Springs, IL 60480

BEDS

2

BATHS

3

PARKING

2

SQFT

2,106

Description

Welcome to this beautifully updated private-entry end-unit townhome overlooking a scenic green space with mature trees and a walking path. This move-in-ready home features brand-new flooring throughout, a new kitchen with ceiling-height cabinets, a Whirlpool double oven, a 5-burner cooktop, modern, updated bathrooms, and a spacious laundry room- no expense spared! Two large bedrooms plus a versatile loft and 2.5 baths offer flexible living space for any lifestyle. The primary suite is a true retreat with a walk-in closet featuring built-in cabinetry and a suite bathroom with a walk-in shower, a relaxing freestanding soaking tub, and double vanities. The second bedroom is equally spacious with its own walk-in closet, a second closet, and private access to the second bathroom, ideal for guests or a home office. Enjoy cozy evenings by the striking fireplace in the bright living room, entertain effortlessly in the kitchen with a dining area and breakfast bar, and step out to the peaceful deck just off the dining room - perfect for morning coffee or summer gatherings. A full basement provides ample storage or additional space, and the attached 2-car garage adds everyday convenience. Prime location just minutes from shopping, dining, parks, and schools. This one won't last - schedule your showing today!

Description

Welcome to this beautifully updated private-entry end-unit townhome overlooking a scenic green space with mature trees and a walking path. This move-in-ready home features brand-new flooring throughout, a new kitchen with ceiling-height cabinets, a Whirlpool double oven, a 5-burner cooktop, modern, updated bathrooms, and a spacious laundry room- no expense spared! Two large bedrooms plus a versatile loft and 2.5 baths offer flexible living space for any lifestyle. The primary suite is a true retreat with a walk-in closet featuring built-in cabinetry and a suite bathroom with a walk-in shower, a relaxing freestanding soaking tub, and double vanities. The second bedroom is equally spacious with its own walk-in closet, a second closet, and private access to the second bathroom, ideal for guests or a home office. Enjoy cozy evenings by the striking fireplace in the bright living room, entertain effortlessly in the kitchen with a dining area and breakfast bar, and step out to the peaceful deck just off the dining room - perfect for morning coffee or summer gatherings. A full basement provides ample storage or additional space, and the attached 2-car garage adds everyday convenience. Prime location just minutes from shopping, dining, parks, and schools. This one won't last - schedule your showing today!

Glen Gardens Estate Market Stats Last 12 months

LOCKER
Contact Us for Info

POSSESSION
Closing
HOA FEESinfo
$270 /Monthly

OUTDOOR SPACE
Contact Us for Info
TAXES
$8,105.16 (2025)

BUILDING AGE
25 Years
BASEMENT FEATURE
Unfinished,

PRICE PER SQFTinfo
$252

Market Stats

HOA FEESinfo
$270 /Monthly

OUTDOOR SPACE
Contact Us for Info
TAXES
$8,105.16 (2025)

BUILDING AGE
25 Years
BASEMENT FEATURE
Unfinished,

PRICE PER SQFTinfo
$252

Amenities

Parking
Parking
Check Icon
Locker
Locker
Concierge
Concierge
-
Elevator(s)
Elevator(s)
-
Central AC
Central AC
Check Icon
Pool
Pool
-
Fitness Center
Fitness Center
-
Visitors Parking
Visitors Parking
-

Amenities

Unit
ParkingParking
Parking GarageParking Garage
Building

Policies

Pet Allowed
Check
Pet Allowed Info icon
Check Icon
BBQ Permitted
BBQ Permitted
Sublet Allowed
Sublet Allowed
Short-term Rental Allowed

Unit Price History

DateMLSStatusPrice
Jun 2022MLS#: 11411576Closed$380,000

Unit Price History

$380,000

Closed

Jun 2022MLS#: 11411576

Monthly Payment Calculator

$3,706 / Monthly

All calculations are estimates and provided by HelloCondo.com
for informational purposes only. Actual amounts may vary.

DropDown
$3,706
Est.
Listing Price
Down Payment
Interest Rate
Terms
Listing Price
Down Payment
Interest Rate
Terms

Monthly Payment Calculator

$3,706
Est.
Listing Price
Down Payment
Interest Rate
Terms
Listing Price
Down Payment
Interest Rate
Terms
$3,706 / Monthly

All calculations are estimates and provided by HelloCondo.com for informational purposes only. Actual amounts may vary.

view source
DropDown

Monthly Payment Calculator

Mortgage calculator

Monthly Mortgage: $2,680
DropDown

The Neighborhood: Willow Springs, IL

Get the HelloCondo Newsletter
Real-estate tips, insights, and market reports in your inbox.
Newsletter
  1. Home
  2. /Willow Springs, IL
  3. /213 Winding Trails Drive
Nearby Cities
Kenilworth

Neighborhoods

Blackberry CountrysideBlackhawkCarillon
Chicago Midway International AirportEdgewaterEdison ParkFar EastLincoln SquareLittle VillageLoopNew LenoxNowell ParkOld TownReedswoodRogers ParkRondoutSouth EndSouth Loop / Near South SideUkrainian VillageWest Pullman

ZIP Codes

600216004360060
6009760136601426015360178601906042860448604556048160499605436055960607606406066960805

Community

13330 - 13334 Moraine Drive CondominiumsAcaciaAmberfield
AmberwoodAmelia Court CondominiumsArbor Worth CondominiumsArrowhead CondominiumsAsbury WoodsAscot Glen at WillowbrookAshbrookAshbrook PlaceAshbury WoodsAshbury Woods CondosAshton Grove CondosAustin View CondominiumsBailey ParkBailey's CrossingBanyon Cove CondominiumsBarclay Court CondosBeardsleys
Hellocondo Logo
HelloCondo Is The #1 Condo Search Platform And Real Estate Recommendation Engine. Search, Find And Buy The Perfect Condo And Get Matched With The Best Agents. Finding A Condo Has Never Been So Easy.

HelloCondo is a division of HelloCasa, LLC

FacebookIconInstagramIconXIconRedditIcon

HelloCondo

Find A RealtorTerms of UsePrivacy PolicyCalifornia Privacy NoticeAccessibility PolicyCCPA Notice on CollectionDMCABrowseBlogsNYS Standard Operating ProcedureNYS Fair Housing Notice

Contact

LocationIcon
300 Galleria Pkwy SE, Suite 1500,
Atlanta, GA 30339
PhoneICon
(855) 625-0319
EmailIConhello@hellocondo.com
Contact Us

For Sale

Condos for saleTownhomes for sale
AgentIcon
LocationIcon

Berkshire Hathaway Starck Real EstatePaul AmbrogioServing Chicago and all of Northern IL13300 IL RT 47Huntley, Illinois 60142

PhoneICon(224) 268-9139
EmailIConpaul@illinoispropertysearch.com
© HelloCondo 2026. All Rights Reserved.
