
HeaderIcon
  1. Agent Logo

Explore by Metro

  • Atlanta
  • Baltimore
  • Boston
  • Bronx
  • Brooklyn
  • Chicago
  • Los Angeles
  • Manhattan
  • Miami
  • Nashville
  • North Port
  • Orlando
  • Philadelphia
  • Phoenix
  • Queens
  • San Diego
  • San Jose
  • Tampa
  • Washington
HeaderIcon

Explore By Metro

  • Atlanta
  • Baltimore
  • Boston
  • Bronx
  • Brooklyn
  • Chicago
  • Los Angeles
  • Manhattan
  • Miami
  • Nashville
  • North Port
  • Orlando
  • Philadelphia
  • Phoenix
  • Queens
  • San Diego
  • San Jose
  • Tampa
  • Washington
leftArrowBack to Search
OverviewAmenities & PoliciesFinancialsNeighborhood
Add to favoritesAdd to favorites (hover)
Save
  1. Home
  2. /Willow Springs, IL
  3. /146 Santa Fe Lane
leftArrow
Add to favoritesAdd to favorites (hover)
$500,000est. $2,528 MortgageInfo icon
Listed: $ 500,000 (Sold on: Aug 20, 2026) Days on Market:34

146 Santa Fe Lane, Willow Springs, IL 60480

BEDS

beds

2

BATHS

baths

4

PARKING

parking

2

SQFT

sqft
1831

Description

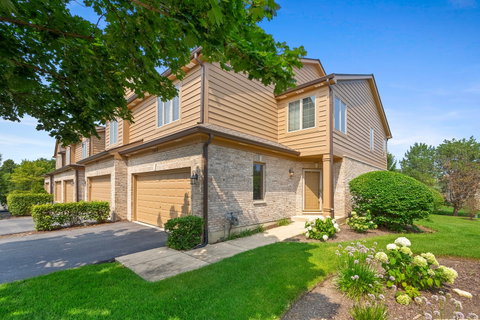
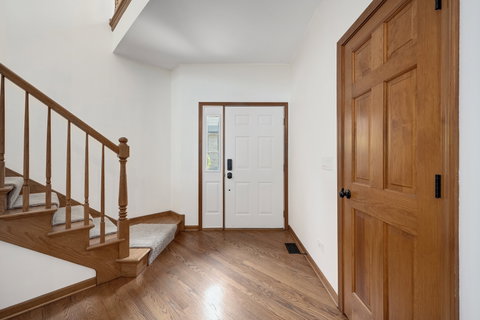
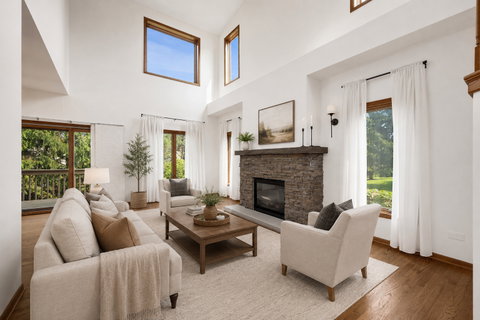
Bask in quiet luxury in this sun-splashed corner unit with vaulted ceilings, a sweeping staircase, hardwood floors, and a beautifully updated stone fireplace. The refined kitchen features stainless steel appliances and opens to the dining room. Family room provides a cozy feel although the ceilings are soaring with large windows. A convenient laundry/mud room offers a new washer and dryer plus access to the attached, epoxy flooring, 2 car garage. The garage is also piped to add an EV charger is needed. Enjoy the private deck and outdoor space flanked by large pine trees and lush landscaping. The serene primary suite boasts a spa-like bath with soaking tub, separate shower, and a walk in closet! A versatile loft is perfect for a home office or reading lounge, complemented by an additional full bath upstairs and a bedroom with vaulted ceilings. Retreat to the newly finished lower level which adds flexible living: media room, gym, or guest suite with a full bath. This unit lives like a single family home while providing the maintenance free lifestyle of a townhome. Award winning schools, quick access to highways, and the enjoyment of nature all around makes this a must-see property. Welcome Home!

Description

Bask in quiet luxury in this sun-splashed corner unit with vaulted ceilings, a sweeping staircase, hardwood floors, and a beautifully updated stone fireplace. The refined kitchen features stainless steel appliances and opens to the dining room. Family room provides a cozy feel although the ceilings are soaring with large windows. A convenient laundry/mud room offers a new washer and dryer plus access to the attached, epoxy flooring, 2 car garage. The garage is also piped to add an EV charger is needed. Enjoy the private deck and outdoor space flanked by large pine trees and lush landscaping. The serene primary suite boasts a spa-like bath with soaking tub, separate shower, and a walk in closet! A versatile loft is perfect for a home office or reading lounge, complemented by an additional full bath upstairs and a bedroom with vaulted ceilings. Retreat to the newly finished lower level which adds flexible living: media room, gym, or guest suite with a full bath. This unit lives like a single family home while providing the maintenance free lifestyle of a townhome. Award winning schools, quick access to highways, and the enjoyment of nature all around makes this a must-see property. Welcome Home!
listing image
listing image 2
listing image 3
$500,000
est. $2,528.27 MortgageInfo icon
Listed: $ 500,000 (Sold on: Aug 20, 2026)
Days on Market:34

146 Santa Fe Lane, Willow Springs, IL 60480

BEDS

2

BATHS

4

PARKING

2

SQFT

1,831

Description

Bask in quiet luxury in this sun-splashed corner unit with vaulted ceilings, a sweeping staircase, hardwood floors, and a beautifully updated stone fireplace. The refined kitchen features stainless steel appliances and opens to the dining room. Family room provides a cozy feel although the ceilings are soaring with large windows. A convenient laundry/mud room offers a new washer and dryer plus access to the attached, epoxy flooring, 2 car garage. The garage is also piped to add an EV charger is needed. Enjoy the private deck and outdoor space flanked by large pine trees and lush landscaping. The serene primary suite boasts a spa-like bath with soaking tub, separate shower, and a walk in closet! A versatile loft is perfect for a home office or reading lounge, complemented by an additional full bath upstairs and a bedroom with vaulted ceilings. Retreat to the newly finished lower level which adds flexible living: media room, gym, or guest suite with a full bath. This unit lives like a single family home while providing the maintenance free lifestyle of a townhome. Award winning schools, quick access to highways, and the enjoyment of nature all around makes this a must-see property. Welcome Home!

Description

Bask in quiet luxury in this sun-splashed corner unit with vaulted ceilings, a sweeping staircase, hardwood floors, and a beautifully updated stone fireplace. The refined kitchen features stainless steel appliances and opens to the dining room. Family room provides a cozy feel although the ceilings are soaring with large windows. A convenient laundry/mud room offers a new washer and dryer plus access to the attached, epoxy flooring, 2 car garage. The garage is also piped to add an EV charger is needed. Enjoy the private deck and outdoor space flanked by large pine trees and lush landscaping. The serene primary suite boasts a spa-like bath with soaking tub, separate shower, and a walk in closet! A versatile loft is perfect for a home office or reading lounge, complemented by an additional full bath upstairs and a bedroom with vaulted ceilings. Retreat to the newly finished lower level which adds flexible living: media room, gym, or guest suite with a full bath. This unit lives like a single family home while providing the maintenance free lifestyle of a townhome. Award winning schools, quick access to highways, and the enjoyment of nature all around makes this a must-see property. Welcome Home!

Glen Gardens Estate Market Stats Last 12 months

LOCKER
Contact Us for Info

POSSESSION
Closing
HOA FEESinfo
$310 /Monthly

OUTDOOR SPACE
Contact Us for Info
TAXES
$7,223 (2024)

BUILDING AGE
23 Years
BASEMENT FEATURE
Unfinished,

PRICE PER SQFTinfo
$273

Market Stats

HOA FEESinfo
$310 /Monthly

OUTDOOR SPACE
Contact Us for Info
TAXES
$7,223 (2024)

BUILDING AGE
23 Years
BASEMENT FEATURE
Unfinished,

PRICE PER SQFTinfo
$273

Amenities

Parking
Parking
Check Icon
Locker
Locker
Concierge
Concierge
-
Elevator(s)
Elevator(s)
-
Central AC
Central AC
Check Icon
Pool
Pool
-
Fitness Center
Fitness Center
-
Visitors Parking
Visitors Parking
-

Amenities

Unit
ParkingParking
Parking GarageParking Garage
Building

Policies

Pet Allowed
Check
Pet Allowed Info icon
Check Icon
BBQ Permitted
BBQ Permitted
Sublet Allowed
Sublet Allowed
Short-term Rental Allowed

Unit Price History

DateMLSStatusPrice
Aug 2026MLS#: 12701416Closed$500,000
May 2022MLS#: 11360420Closed$345,000
May 2014MLS#: 08553477Closed$270,000

Unit Price History

$500,000

Closed

Aug 2026MLS#: 12701416

$345,000

Closed

May 2022MLS#: 11360420

$270,000

Closed

May 2014MLS#: 08553477

Monthly Payment Calculator

$3,528 / Monthly

All calculations are estimates and provided by HelloCondo.com
for informational purposes only. Actual amounts may vary.

DropDown
$3,528
Est.
Listing Price
Down Payment
Interest Rate
Terms
Listing Price
Down Payment
Interest Rate
Terms

Monthly Payment Calculator

$3,528
Est.
Listing Price
Down Payment
Interest Rate
Terms
Listing Price
Down Payment
Interest Rate
Terms
$3,528 / Monthly

All calculations are estimates and provided by HelloCondo.com for informational purposes only. Actual amounts may vary.

view source
DropDown

Monthly Payment Calculator

Mortgage calculator

Monthly Mortgage: $2,528
DropDown

The Neighborhood: Willow Springs, IL

Get the HelloCondo Newsletter
Real-estate tips, insights, and market reports in your inbox.
Newsletter
  1. Home
  2. /Willow Springs, IL
  3. /146 Santa Fe Lane
Nearby Cities
Winfield

Neighborhoods

AshburnBlackhawkCalumet Heights
Eola YardsHegewischHermosaJefferson ParkLoopMcCarty BurlingtonNear West GalenaOaklandRichard's GroveSchorsch Forest ViewSt. JohnUnited CenterUniversity NeighborsWashington HeightsWest LawnWest LoopWoodlawn

ZIP Codes

600266006960123
6013360185601966040160421604326045960477605036052560543605486060860634606466065660674

Community

13330 - 13334 Moraine Drive CondominiumsAcaciaAmberfield
AmberwoodAmelia Court CondominiumsArbor Worth CondominiumsArrowhead CondominiumsAsbury WoodsAscot Glen at WillowbrookAshbrookAshbrook PlaceAshbury WoodsAshbury Woods CondosAshton Grove CondosAustin View CondominiumsBailey ParkBailey's CrossingBanyon Cove CondominiumsBarclay Court CondosBeardsleys
Hellocondo Logo
HelloCondo Is The #1 Condo Search Platform And Real Estate Recommendation Engine. Search, Find And Buy The Perfect Condo And Get Matched With The Best Agents. Finding A Condo Has Never Been So Easy.

HelloCondo is a division of HelloCasa, LLC

FacebookIconInstagramIconXIconRedditIcon

HelloCondo

Find A RealtorTerms of UsePrivacy PolicyCalifornia Privacy NoticeAccessibility PolicyCCPA Notice on CollectionDMCABrowseBlogsNYS Standard Operating ProcedureNYS Fair Housing Notice

Contact

LocationIcon
300 Galleria Pkwy SE, Suite 1500,
Atlanta, GA 30339
PhoneICon
(855) 625-0319
EmailIConhello@hellocondo.com
Contact Us

For Sale

Condos for saleTownhomes for sale
AgentIcon
LocationIcon

Berkshire Hathaway Starck Real EstatePaul AmbrogioServing Chicago and all of Northern IL13300 IL RT 47Huntley, Illinois 60142

PhoneICon(224) 268-9139
EmailIConpaul@illinoispropertysearch.com
© HelloCondo 2026. All Rights Reserved.
