
HeaderIcon
  1. Agent Logo

Explore by Metro

  • Atlanta
  • Baltimore
  • Boston
  • Bronx
  • Brooklyn
  • Chicago
  • Los Angeles
  • Manhattan
  • Miami
  • Nashville
  • North Port
  • Orlando
  • Philadelphia
  • Phoenix
  • Queens
  • San Diego
  • San Jose
  • Tampa
  • Washington
HeaderIcon

Explore By Metro

  • Atlanta
  • Baltimore
  • Boston
  • Bronx
  • Brooklyn
  • Chicago
  • Los Angeles
  • Manhattan
  • Miami
  • Nashville
  • North Port
  • Orlando
  • Philadelphia
  • Phoenix
  • Queens
  • San Diego
  • San Jose
  • Tampa
  • Washington
leftArrowBack to Search
OverviewAmenities & PoliciesFinancialsNeighborhood
Add to favoritesAdd to favorites (hover)
Save
  1. Home
  2. /Whittier, CA
  3. /15301 Ashley Court
leftArrow
Add to favoritesAdd to favorites (hover)
$728,800est. $3,685 MortgageInfo icon
Date Listed : Sep 2, 2026 Days on HelloCondo: 13

15301 Ashley Court, Whittier, CA 90603

BEDS

beds

3

BATHS

baths

3

PARKING

parking

2

SQFT

sqft
1580

Description

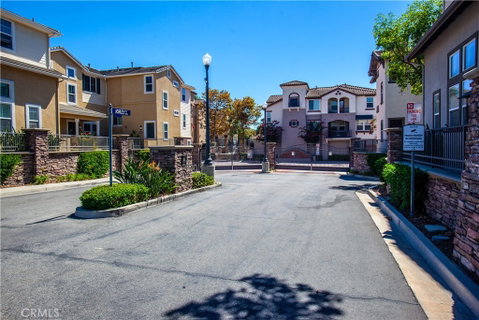
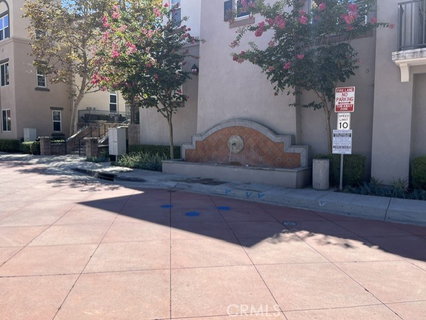
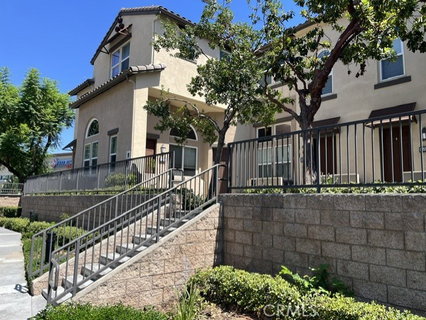
Discover comfortable, contemporary living in Whittier’s sought-after Ravello community. Originally showcased as a model home, this beautifully maintained end-unit townhome stands out with soaring vaulted ceilings, abundant natural light, and a spacious, open layout. Large windows brighten the inviting living room, while the elevated kitchen and dining area provide an ideal setting for casual meals, gatherings, and entertaining. Upstairs, the well-designed floor plan offers two secondary bedrooms along with a private primary retreat featuring an en-suite bathroom and generous walk-in closet. Nestled in a charming courtyard overlooking the playground, the home enjoys a desirable location within the community. Ravello’s resort-inspired amenities include a sparkling pool and spa, decorative fountain, dog park, and playground. Just moments from Whittwood Town Center, residents can easily enjoy nearby shopping, dining, and everyday essentials. With access to highly regarded local schools, this exceptional home brings together style, comfort, and convenience in one of Whittier’s most desirable locations.

Description

Discover comfortable, contemporary living in Whittier’s sought-after Ravello community. Originally showcased as a model home, this beautifully maintained end-unit townhome stands out with soaring vaulted ceilings, abundant natural light, and a spacious, open layout. Large windows brighten the inviting living room, while the elevated kitchen and dining area provide an ideal setting for casual meals, gatherings, and entertaining. Upstairs, the well-designed floor plan offers two secondary bedrooms along with a private primary retreat featuring an en-suite bathroom and generous walk-in closet. Nestled in a charming courtyard overlooking the playground, the home enjoys a desirable location within the community. Ravello’s resort-inspired amenities include a sparkling pool and spa, decorative fountain, dog park, and playground. Just moments from Whittwood Town Center, residents can easily enjoy nearby shopping, dining, and everyday essentials. With access to highly regarded local schools, this exceptional home brings together style, comfort, and convenience in one of Whittier’s most desirable locations.
listing image
listing image 2
listing image 3
$728,800
est. $3,685.21 MortgageInfo icon
Date Listed : Sep 2, 2026
Days on HelloCondo: 13

15301 Ashley Court, Whittier, CA 90603

BEDS

3

BATHS

3

PARKING

2

SQFT

1,580

Description

Discover comfortable, contemporary living in Whittier’s sought-after Ravello community. Originally showcased as a model home, this beautifully maintained end-unit townhome stands out with soaring vaulted ceilings, abundant natural light, and a spacious, open layout. Large windows brighten the inviting living room, while the elevated kitchen and dining area provide an ideal setting for casual meals, gatherings, and entertaining. Upstairs, the well-designed floor plan offers two secondary bedrooms along with a private primary retreat featuring an en-suite bathroom and generous walk-in closet. Nestled in a charming courtyard overlooking the playground, the home enjoys a desirable location within the community. Ravello’s resort-inspired amenities include a sparkling pool and spa, decorative fountain, dog park, and playground. Just moments from Whittwood Town Center, residents can easily enjoy nearby shopping, dining, and everyday essentials. With access to highly regarded local schools, this exceptional home brings together style, comfort, and convenience in one of Whittier’s most desirable locations.

Description

Discover comfortable, contemporary living in Whittier’s sought-after Ravello community. Originally showcased as a model home, this beautifully maintained end-unit townhome stands out with soaring vaulted ceilings, abundant natural light, and a spacious, open layout. Large windows brighten the inviting living room, while the elevated kitchen and dining area provide an ideal setting for casual meals, gatherings, and entertaining. Upstairs, the well-designed floor plan offers two secondary bedrooms along with a private primary retreat featuring an en-suite bathroom and generous walk-in closet. Nestled in a charming courtyard overlooking the playground, the home enjoys a desirable location within the community. Ravello’s resort-inspired amenities include a sparkling pool and spa, decorative fountain, dog park, and playground. Just moments from Whittwood Town Center, residents can easily enjoy nearby shopping, dining, and everyday essentials. With access to highly regarded local schools, this exceptional home brings together style, comfort, and convenience in one of Whittier’s most desirable locations.

Glen Gardens Estate Market Stats Last 12 months

LOCKER
Contact Us for Info

POSSESSION
Close Of Esc
HOA FEESinfo
$429 /Monthly

OUTDOOR SPACE
Contact Us for Info
TAXES
Contact Us for Info

BUILDING AGE
19 Years
BASEMENT FEATURE
Contact Us for Info

PRICE PER SQFTinfo
$461

Market Stats

HOA FEESinfo
$429 /Monthly

OUTDOOR SPACE
Contact Us for Info
TAXES
Contact Us for Info

BUILDING AGE
19 Years
BASEMENT FEATURE
Contact Us for Info

PRICE PER SQFTinfo
$461

Amenities

Parking
Parking
Check Icon
Locker
Locker
Concierge
Concierge
-
Elevator(s)
Elevator(s)
-
Central AC
Central AC
Check Icon
Pool
Pool
-
Fitness Center
Fitness Center
-
Visitors Parking
Visitors Parking
-

Amenities

Unit
ParkingParking
Parking GarageParking Garage
Building

Policies

Pet Allowed
Pet Allowed
-
BBQ Permitted
BBQ Permitted
Sublet Allowed
Sublet Allowed
Short-term Rental Allowed

Unit Price History

DateMLSStatusPrice
Jun 2016MLS#: PW16050795Closed$480,000

Unit Price History

$480,000

Closed

Jun 2016MLS#: PW16050795

Monthly Payment Calculator

$4,262 / Monthly

All calculations are estimates and provided by HelloCondo.com
for informational purposes only. Actual amounts may vary.

DropDown
$4,262
Est.
Listing Price
Down Payment
Interest Rate
Terms
Listing Price
Down Payment
Interest Rate
Terms

Monthly Payment Calculator

$4,262
Est.
Listing Price
Down Payment
Interest Rate
Terms
Listing Price
Down Payment
Interest Rate
Terms
$4,262 / Monthly

All calculations are estimates and provided by HelloCondo.com for informational purposes only. Actual amounts may vary.

view source
DropDown

Monthly Payment Calculator

Mortgage calculator

Monthly Mortgage: $3,685
DropDown

The Neighborhood: Whittier, CA

Get the HelloCondo Newsletter
Real-estate tips, insights, and market reports in your inbox.
Newsletter
  1. Home
  2. /Whittier, CA
  3. /15301 Ashley Court
Nearby Cities
Fountain Valley

Buildings

10700 Colima Rd
10700 Colima Road
10702 Colima Rd
11237 Gladhill Rd
11245 Gladhill Rd
11259 Gladhill Rd
11259 Gladhill Road
14851 Mulberry Dr
14855 Mulberry Drive
14861 Mulberry
14861 Mulberry Dr
14865 Mulberry Dr
14865 Mulberry Drive
15216 Janine Drive
15251 Leffingwell Rd
16040 Leffingwell Rd
16424 Whittier Boulevard
16432 Whittier Blvd
Gladhill Townhomes
Summer Woods Condominiums

Neighborhoods

Alta VistaBristol Memory CoalitionCitrus Grove
City CenterConcordCoronado PointeCovenant Hills VillageDeForest ParkFairfaxFive KnollsFranklinGoldenwestHamiltonHancock ParkHarbor CityHarbor GatewayHarvard SquareHillcrest EstatesHoughton Manor (Jordan)West Floral Park

ZIP Codes

900029000390011
9001290042900649009490222906389066090701907319080491010913219132491501926539267592869

Community

10700 Colima Road11 Weiss Drive11102 Woodruff Avenue
11119 Barnwall Street11125 Lyndora Street1114 W Mines Avenue11155 Elliott Avenue11237 Barnwall Street11239 Ferina Street11426 186th Street11432 Gettysburg Drive11433 Excelsior Drive11504 Double Eagle Drive11532 186th Street11602 Downey Avenue11716 Valley View Avenue11719 Brookshire Avenue11738 Valley View Avenue11757 Downey Avenue11819 Loma Drive
Hellocondo Logo
HelloCondo Is The #1 Condo Search Platform And Real Estate Recommendation Engine. Search, Find And Buy The Perfect Condo And Get Matched With The Best Agents. Finding A Condo Has Never Been So Easy.

HelloCondo is a division of HelloCasa, LLC

FacebookIconInstagramIconXIconRedditIcon

HelloCondo

Find A RealtorTerms of UsePrivacy PolicyCalifornia Privacy NoticeAccessibility PolicyCCPA Notice on CollectionDMCABrowseBlogsNYS Standard Operating ProcedureNYS Fair Housing Notice

Contact

LocationIcon
300 Galleria Pkwy SE, Suite 1500,
Atlanta, GA 30339
PhoneICon
(855) 625-0319
EmailIConhello@hellocondo.com
Contact Us

For Sale

Condos for saleTownhomes for sale
AgentIcon
LocationIcon

Pabst Premier PropertiesJohn Pabst (DRE# 01014143)125 S. Highway 101,Solana Beach, CA92075

PhoneICon760-645-8050
EmailIConJohn@pabstpremierproperties.com
© HelloCondo 2026. All Rights Reserved.
