
HeaderIcon
  1. Agent Logo

Explore by Metro

  • Atlanta
  • Baltimore
  • Boston
  • Bronx
  • Brooklyn
  • Chicago
  • Los Angeles
  • Manhattan
  • Miami
  • Nashville
  • Orlando
  • Philadelphia
  • Phoenix
  • Queens
  • San Diego
  • San Jose
  • Tampa
  • Washington
HeaderIcon

Explore By Metro

  • Atlanta
  • Baltimore
  • Boston
  • Bronx
  • Brooklyn
  • Chicago
  • Los Angeles
  • Manhattan
  • Miami
  • Nashville
  • Orlando
  • Philadelphia
  • Phoenix
  • Queens
  • San Diego
  • San Jose
  • Tampa
  • Washington
leftArrowBack to Search
OverviewAmenities & PoliciesFinancialsNeighborhood
Add to favoritesAdd to favorites (hover)
Save
  1. Home
  2. /Wheeling, IL
  3. /705 Lakeside Cir Drive
leftArrow
Add to favoritesAdd to favorites (hover)
$352,900est. $1,784 MortgageInfo icon

705 Lakeside Cir Drive, Wheeling, IL 60090

BEDS

beds

3

BATHS

baths

2

PARKING

parking

1

SQFT

sqft
1404

Description

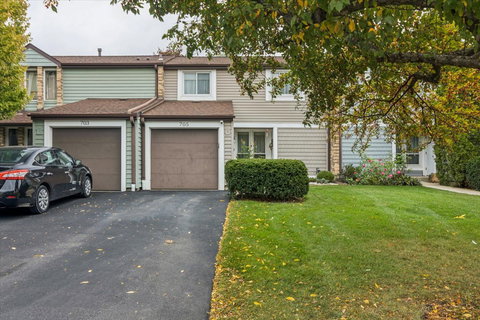
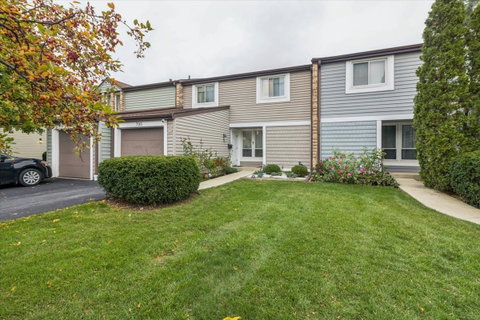
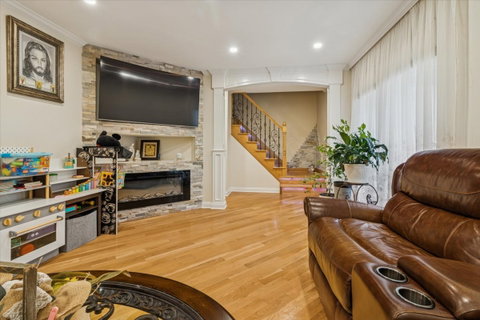
Fully remodeled in 2020, this beautifully updated home blends modern design with timeless craftsmanship. Step inside to find hardwood floors, custom millwork, and a stunning hardwood staircase with built-in lighting that adds a designer touch. The kitchen is a true highlight-featuring quartz countertops, a matching quartz backsplash, stainless steel appliances (all 2020), and a cozy eating area that opens right out to a private patio. The living room offers warmth and style with an electric fireplace as its focal point, while upstairs, the primary bedroom includes a walk-in closet. The finished basement expands your living space with a 4th bedroom and recreation area-ideal for extra space or hosting overnight guests. Recent updates add peace of mind, including a 2025 water heater, washer (2021), dryer (2024), and a newly redone driveway (2024). Enjoy the privacy of a fenced yard and the convenience of an oversized one-car garage. Meticulously maintained and set in a desirable area close to shops, schools, and major highways-this home offers modern comfort, thoughtful updates, and a wonderful place to call home.

Description

Fully remodeled in 2020, this beautifully updated home blends modern design with timeless craftsmanship. Step inside to find hardwood floors, custom millwork, and a stunning hardwood staircase with built-in lighting that adds a designer touch. The kitchen is a true highlight-featuring quartz countertops, a matching quartz backsplash, stainless steel appliances (all 2020), and a cozy eating area that opens right out to a private patio. The living room offers warmth and style with an electric fireplace as its focal point, while upstairs, the primary bedroom includes a walk-in closet. The finished basement expands your living space with a 4th bedroom and recreation area-ideal for extra space or hosting overnight guests. Recent updates add peace of mind, including a 2025 water heater, washer (2021), dryer (2024), and a newly redone driveway (2024). Enjoy the privacy of a fenced yard and the convenience of an oversized one-car garage. Meticulously maintained and set in a desirable area close to shops, schools, and major highways-this home offers modern comfort, thoughtful updates, and a wonderful place to call home.
listing image
listing image 2
listing image 3
$352,900
est. $1,784.45 MortgageInfo icon

705 Lakeside Cir Drive, Wheeling, IL 60090

BEDS

beds

3

BATHS

baths

2

PARKING

parking

1

SQFT

sqft

1,404

Description

Fully remodeled in 2020, this beautifully updated home blends modern design with timeless craftsmanship. Step inside to find hardwood floors, custom millwork, and a stunning hardwood staircase with built-in lighting that adds a designer touch. The kitchen is a true highlight-featuring quartz countertops, a matching quartz backsplash, stainless steel appliances (all 2020), and a cozy eating area that opens right out to a private patio. The living room offers warmth and style with an electric fireplace as its focal point, while upstairs, the primary bedroom includes a walk-in closet. The finished basement expands your living space with a 4th bedroom and recreation area-ideal for extra space or hosting overnight guests. Recent updates add peace of mind, including a 2025 water heater, washer (2021), dryer (2024), and a newly redone driveway (2024). Enjoy the privacy of a fenced yard and the convenience of an oversized one-car garage. Meticulously maintained and set in a desirable area close to shops, schools, and major highways-this home offers modern comfort, thoughtful updates, and a wonderful place to call home.

Description

Fully remodeled in 2020, this beautifully updated home blends modern design with timeless craftsmanship. Step inside to find hardwood floors, custom millwork, and a stunning hardwood staircase with built-in lighting that adds a designer touch. The kitchen is a true highlight-featuring quartz countertops, a matching quartz backsplash, stainless steel appliances (all 2020), and a cozy eating area that opens right out to a private patio. The living room offers warmth and style with an electric fireplace as its focal point, while upstairs, the primary bedroom includes a walk-in closet. The finished basement expands your living space with a 4th bedroom and recreation area-ideal for extra space or hosting overnight guests. Recent updates add peace of mind, including a 2025 water heater, washer (2021), dryer (2024), and a newly redone driveway (2024). Enjoy the privacy of a fenced yard and the convenience of an oversized one-car garage. Meticulously maintained and set in a desirable area close to shops, schools, and major highways-this home offers modern comfort, thoughtful updates, and a wonderful place to call home.

Glen Gardens Estate Market Stats Last 12 months

LOCKER
Contact Us for Info

POSSESSION
Closing
HOA FEESinfo
$375 /Monthly

OUTDOOR SPACE
Contact Us for Info
TAXES
$6,262 (2023)

BUILDING AGE
53 Years
BASEMENT FEATURE
Finished, Fu

PRICE PER SQFTinfo
$251

Market Stats

HOA FEESinfo
$375 /Monthly

OUTDOOR SPACE
Contact Us for Info
TAXES
$6,262 (2023)

BUILDING AGE
53 Years
BASEMENT FEATURE
Finished, Fu

PRICE PER SQFTinfo
$251

Amenities

Parking
Parking
Check Icon
Locker
Locker
Concierge
Concierge
-
Elevator(s)
Elevator(s)
-
Central AC
Central AC
Check Icon
Pool
Pool
Check Icon
Fitness Center
Fitness Center
-
Visitors Parking
Visitors Parking
-

Amenities

Unit
ParkingParking
Parking GarageParking Garage
Building

Policies

Pet Allowed
Check
Pet Allowed Info icon
Check Icon
BBQ Permitted
BBQ Permitted
Sublet Allowed
Sublet Allowed
Short-term Rental Allowed

Unit Price History

DateMLSStatusPrice
Dec 2025MLS#: 12501370Closed$352,900
Oct 2015MLS#: 09037768Closed$169,000

Unit Price History

$352,900

Closed

Dec 2025MLS#: 12501370

$169,000

Closed

Oct 2015MLS#: 09037768

Monthly Payment Calculator

$2,762 / Monthly

All calculations are estimates and provided by HelloCondo.com
for informational purposes only. Actual amounts may vary.

DropDown
$2,762
Est.
Listing Price
Down Payment
Interest Rate
Terms
Listing Price
Down Payment
Interest Rate
Terms

Monthly Payment Calculator

$2,762
Est.
Listing Price
Down Payment
Interest Rate
Terms
Listing Price
Down Payment
Interest Rate
Terms
$2,762 / Monthly

All calculations are estimates and provided by HelloCondo.com for informational purposes only. Actual amounts may vary.

view source
DropDown

Monthly Payment Calculator

Mortgage calculator

Monthly Mortgage: $1,784
DropDown

The Neighborhood: Wheeling, IL

Get the HelloCondo Newsletter
Real-estate tips, insights, and market reports in your inbox.
Newsletter
  1. Home
  2. /Wheeling, IL
  3. /705 Lakeside Cir Drive
Nearby Cities
Bristol

Neighborhoods

Albany ParkAndersonvilleBucktown
DunningEmerald LawnsFar SoutheastGarage ParkHumboldt ParkLake ViewLakewood FallsLoopMcKinley ParkPlum Grove EstatesRoselandSchorsch Forest ViewTwin OaksUniversity NeighborsWaubonseeWest ElsdonWicker Park

ZIP Codes

600146006160067
6007260081600846011160134601376030560422604326043960560606166062160629606526066660674

Community

12 Oaks at Northbrook386 Alles StreetAmber Ridge
Ancient TreeArlingdaleArlington GlenArlington GroveArlington Heights GardensArlington Heights Park ManorArlington on the PondsArlington TrailsArrowheadAshtonAspen PlaceAstor PlaceAuburn WoodsAvalon / SiennaBaldwin Court CondominiumsBalmoral CourtBarclay Lane
Hellocondo Logo
HelloCondo Is The #1 Condo Search Platform And Real Estate Recommendation Engine. Search, Find And Buy The Perfect Condo And Get Matched With The Best Agents. Finding A Condo Has Never Been So Easy.

HelloCondo is a division of HelloCasa, LLC

FacebookIconInstagramIconXIconRedditIcon

HelloCondo

Find A RealtorTerms of UsePrivacy PolicyCalifornia Privacy NoticeAccessibility PolicyCCPA Notice on CollectionDMCABrowseNYS Standard Operating ProcedureNYS Fair Housing Notice

Contact

LocationIcon
300 Galleria Pkwy SE, Suite 1500,
Atlanta, GA 30339
PhoneICon
(855) 625-0319
EmailIConhello@hellocondo.com
Contact Us

For Sale

Condos for saleTownhomes for sale
AgentIcon
LocationIcon

Berkshire Hathaway Starck Real Estate

Paul Ambrogio

Serving Chicago and all of Northern IL

13300 IL RT 47

Huntley, Illinois 60142

PhoneICon847-668-3774
EmailIConpaul@illinoispropertysearch.com
© HelloCondo 2026. All Rights Reserved.
