
HeaderIcon
  1. Agent Logo

Explore by Metro

  • Atlanta
  • Baltimore
  • Boston
  • Bronx
  • Brooklyn
  • Chicago
  • Los Angeles
  • Manhattan
  • Miami
  • Nashville
  • Orlando
  • Philadelphia
  • Phoenix
  • Queens
  • San Diego
  • San Jose
  • Tampa
  • Washington
HeaderIcon

Explore By Metro

  • Atlanta
  • Baltimore
  • Boston
  • Bronx
  • Brooklyn
  • Chicago
  • Los Angeles
  • Manhattan
  • Miami
  • Nashville
  • Orlando
  • Philadelphia
  • Phoenix
  • Queens
  • San Diego
  • San Jose
  • Tampa
  • Washington
leftArrowBack to Search
OverviewAmenities & PoliciesFinancialsNeighborhood
Add to favoritesAdd to favorites (hover)
Save
  1. Home
  2. /Wheeling, IL
  3. /375 Plum Creek Dr
  4. /407 - 375 Plum Creek Drive
leftArrow
Add to favoritesAdd to favorites (hover)
$269,900est. $1,365 MortgageInfo icon
Date Listed : Apr 16, 2026 Days on HelloCondo: 7

407- 375 Plum Creek Drive, Wheeling, IL 60090

375 Plum Creek Dr

BEDS

beds

2

BATHS

baths

2

PARKING

parking

2

SQFT

sqft
1250

Description

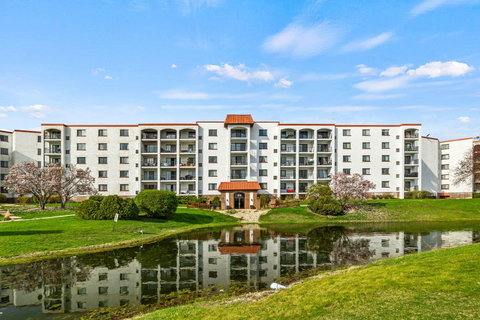
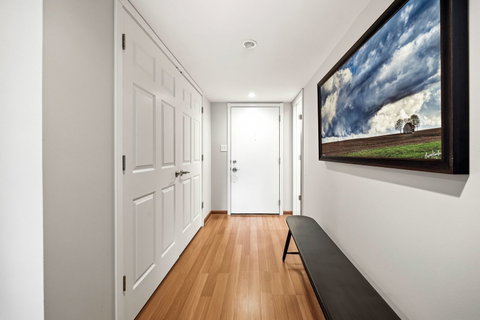
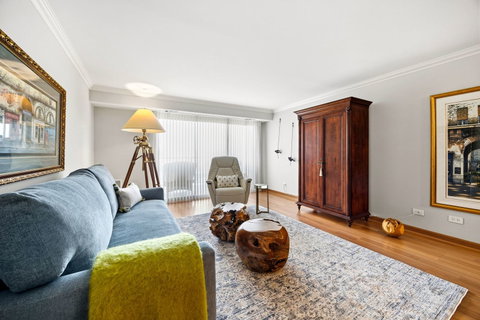
Picture perfect, magazine worthy. Step into this two bedroom, two bathroom unit spread over 1250 square feet. Ample space to feel right at home. The warm foyer greats guests with an oversized and organized closet. The updated kitchen is features modern cabinets, double slab granite countertop with continuous backsplash, stainless steel appliances and island. The kitchen opens to the dining space large enough for a full formal just a step from the bright living room. The extra large living offers a tranquil space to relax and enjoy the special pieces of the home. The balcony provides additional lighting for a bright and airy feel through the entire space. The luxurious primary suite offers a walk in closet and full bath. Details include modern wainscoting, tasteful carpet, and elegant window treatments. The spa like bathroom has custom tile work, beautiful vanity, and custom glass. The second extra large bedroom features custom closet doors with custom closet organizer with under cabinet lighting; while the second bath offers an additional touch of convenience. Many details round out this unit, custom lighting, cabinetry, doors, trims, finishes. A perfect space to enjoy the art of your home.
listing image
listing image 2
listing image 3
407 - 375 Plum Creek Dr
$269,900
est. $1,364.76 MortgageInfo icon
Date Listed : Apr 16, 2026
Days on HelloCondo: 7

407 - 375 Plum Creek Dr

375 Plum Creek Drive #407, Wheeling, IL 60090

BEDS

2

BATHS

2

PARKING

2

SQFT

1,250

Description

Picture perfect, magazine worthy. Step into this two bedroom, two bathroom unit spread over 1250 square feet. Ample space to feel right at home. The warm foyer greats guests with an oversized and organized closet. The updated kitchen is features modern cabinets, double slab granite countertop with continuous backsplash, stainless steel appliances and island. The kitchen opens to the dining space large enough for a full formal just a step from the bright living room. The extra large living offers a tranquil space to relax and enjoy the special pieces of the home. The balcony provides additional lighting for a bright and airy feel through the entire space. The luxurious primary suite offers a walk in closet and full bath. Details include modern wainscoting, tasteful carpet, and elegant window treatments. The spa like bathroom has custom tile work, beautiful vanity, and custom glass. The second extra large bedroom features custom closet doors with custom closet organizer with under cabinet lighting; while the second bath offers an additional touch of convenience. Many details round out this unit, custom lighting, cabinetry, doors, trims, finishes. A perfect space to enjoy the art of your home.

375 Plum Creek Dr Market Stats Last 12 months

LOCKER
Contact Us for Info

POSSESSION
Closing
HOA FEESinfo
$528 /Monthly

OUTDOOR SPACE
Balcony
TAXES
$3,207 (2024)

BUILDING AGE
46 Years
BASEMENT FEATURE
None

PRICE PER SQFTinfo
$216

Market Stats

HOA FEESinfo
$528 /Monthly

OUTDOOR SPACE
Balcony
TAXES
$3,207 (2024)

BUILDING AGE
46 Years
BASEMENT FEATURE
None

PRICE PER SQFTinfo
$216

Amenities

Parking
Parking
Check Icon
Locker
Locker
Concierge
Concierge
-
Elevator(s)
Elevator(s)
Check Icon
Central AC
Central AC
Check Icon
Pool
Pool
Check Icon
Fitness Center
Fitness Center
Check Icon
Visitors Parking
Visitors Parking
-

Amenities

Unit
ParkingParking
Building

Policies

Pet Allowed
Check
Pet Allowed Info icon
Check Icon
BBQ Permitted
BBQ Permitted
Sublet Allowed
Sublet Allowed
Short-term Rental Allowed

Unit Price History

DateMLSStatusPrice
Unit Price History for this Listing is not available

Unit Price History

Unit Price History for this Listing is not available

Monthly Payment Calculator

$2,229 / Monthly

All calculations are estimates and provided by HelloCondo.com
for informational purposes only. Actual amounts may vary.

DropDown
$2,229
Est.
Listing Price
Down Payment
Interest Rate
Terms
Listing Price
Down Payment
Interest Rate
Terms

Monthly Payment Calculator

$2,229
Est.
Listing Price
Down Payment
Interest Rate
Terms
Listing Price
Down Payment
Interest Rate
Terms
$2,229 / Monthly

All calculations are estimates and provided by HelloCondo.com for informational purposes only. Actual amounts may vary.

view source
DropDown

Monthly Payment Calculator

Mortgage calculator

Monthly Mortgage: $1,365
DropDown

The Neighborhood: 375 Plum Creek Dr, Wheeling, IL

Get the HelloCondo Newsletter
Real-estate tips, insights, and market reports in your inbox.
Newsletter
  1. Home
  2. /Wheeling, IL
  3. /375 Plum Creek Dr
  4. /407 - 375 Plum Creek Drive
Nearby Cities
Oak Park

Neighborhoods

AvondaleBardwellBucktown
City CenterEdgewaterEdison ParkGarnseyGold CoastHegewischLake ViewLakewood FallsLincoln ParkLittle Italy / University VillageLogan SquareLoopMcCarty BurlingtonMontclareOaklandPalisadesUniversity Neighbors

ZIP Codes

600056002060021
6008860096601016012660146604226042360430604366044060446604826051360521605366063760652

Community

12 Oaks at Northbrook386 Alles StreetAlvords Glenview
Amber RidgeAmmer RidgeAmmer RoadAncient TreeArlingdaleArlington GlenArlington GroveArlington Heights GardensArlington Heights Park ManorArlington on the PondsArlington TrailsArrowheadAshtonAspen PlaceAstor PlaceAvalon / SiennaBaldwin Court Condominiums
Hellocondo Logo
HelloCondo Is The #1 Condo Search Platform And Real Estate Recommendation Engine. Search, Find And Buy The Perfect Condo And Get Matched With The Best Agents. Finding A Condo Has Never Been So Easy.

HelloCondo is a division of HelloCasa, LLC

FacebookIconInstagramIconXIconRedditIcon

HelloCondo

Find A RealtorTerms of UsePrivacy PolicyCalifornia Privacy NoticeAccessibility PolicyCCPA Notice on CollectionDMCABrowseNYS Standard Operating ProcedureNYS Fair Housing Notice

Contact

LocationIcon
300 Galleria Pkwy SE, Suite 1500,
Atlanta, GA 30339
PhoneICon
(855) 625-0319
EmailIConhello@hellocondo.com
Contact Us

For Sale

Condos for saleTownhomes for sale
AgentIcon
LocationIcon

Berkshire Hathaway Starck Real EstatePaul AmbrogioServing Chicago and all of Northern IL13300 IL RT 47Huntley, Illinois 60142

PhoneICon(224) 268-9139
EmailIConpaul@illinoispropertysearch.com
© HelloCondo 2026. All Rights Reserved.
