
HeaderIcon
  1. Agent Logo

Explore by Metro

  • Atlanta
  • Baltimore
  • Boston
  • Bronx
  • Brooklyn
  • Chicago
  • Los Angeles
  • Manhattan
  • Miami
  • Nashville
  • Orlando
  • Philadelphia
  • Phoenix
  • Queens
  • San Diego
  • San Jose
  • Tampa
  • Washington
HeaderIcon

Explore By Metro

  • Atlanta
  • Baltimore
  • Boston
  • Bronx
  • Brooklyn
  • Chicago
  • Los Angeles
  • Manhattan
  • Miami
  • Nashville
  • Orlando
  • Philadelphia
  • Phoenix
  • Queens
  • San Diego
  • San Jose
  • Tampa
  • Washington
leftArrowBack to Search
OverviewAmenities & PoliciesFinancialsNeighborhood
Add to favoritesAdd to favorites (hover)
Save
  1. Home
  2. /Wheeling, IL
  3. /292 - 292 SHADOWBEND Drive
leftArrow
Add to favoritesAdd to favorites (hover)
$399,000est. $2,018 MortgageInfo icon
Date Listed : Mar 31, 2026 Days on HelloCondo: 24

292- 292 SHADOWBEND Drive, Wheeling, IL 60090

BEDS

beds

3

BATHS

baths

3

PARKING

parking

1

SQFT

sqft
1639

Description

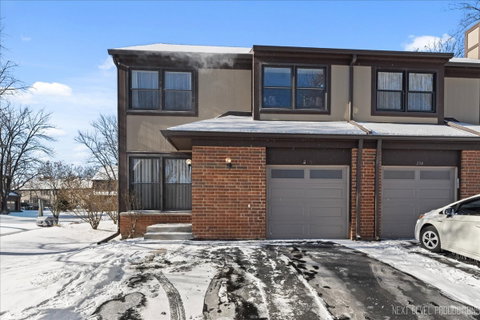
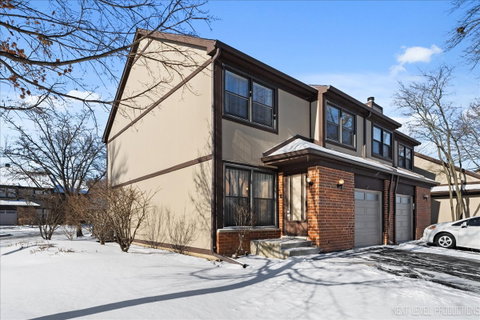
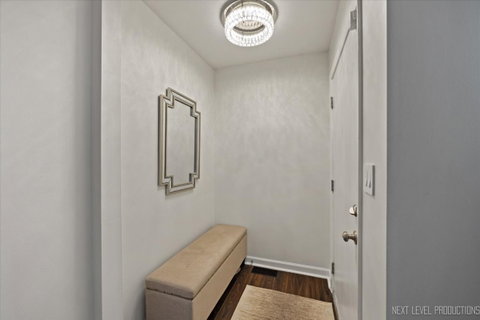
Don't miss this move-in ready end-unit townhouse offering space, updates, and versatility! Featuring 3 spacious bedrooms and 2.1 baths. This beautifully remodeled home checks all the boxes. The extra bonus room is perfect for a home office, gym, or guest space-ideal for today's flexible lifestyle. Enjoy a finished basement for additional living or entertainment space, a 1-car attached garage for convenience, and a kitchen complete with stainless steel appliances. Recent updates includes a new refrigerator (2022), water heater (2023), new garage doors (2024), and a new patio door (2024). Additional improvements include new carpet, updated kitchen flooring, dimming lights, and fresh paint throughout. All bedroom closets have been upgrade with custom systems and include a lifetime warranty. The home also features an HVAC system with added air purification for enhanced indoor air quality. As an end unit, enjoy added privacy and abundant natural light throughout. Schedule your showing today-this beautifully updated home offers the perfect blend of comfort, style, and convenience!

Description

Don't miss this move-in ready end-unit townhouse offering space, updates, and versatility! Featuring 3 spacious bedrooms and 2.1 baths. This beautifully remodeled home checks all the boxes. The extra bonus room is perfect for a home office, gym, or guest space-ideal for today's flexible lifestyle. Enjoy a finished basement for additional living or entertainment space, a 1-car attached garage for convenience, and a kitchen complete with stainless steel appliances. Recent updates includes a new refrigerator (2022), water heater (2023), new garage doors (2024), and a new patio door (2024). Additional improvements include new carpet, updated kitchen flooring, dimming lights, and fresh paint throughout. All bedroom closets have been upgrade with custom systems and include a lifetime warranty. The home also features an HVAC system with added air purification for enhanced indoor air quality. As an end unit, enjoy added privacy and abundant natural light throughout. Schedule your showing today-this beautifully updated home offers the perfect blend of comfort, style, and convenience!
listing image
listing image 2
listing image 3
292 -
$399,000
est. $2,017.56 MortgageInfo icon
Date Listed : Mar 31, 2026
Days on HelloCondo: 24

292 -

292 SHADOWBEND Drive #292, Wheeling, IL 60090

BEDS

3

BATHS

3

PARKING

1

SQFT

1,639

Description

Don't miss this move-in ready end-unit townhouse offering space, updates, and versatility! Featuring 3 spacious bedrooms and 2.1 baths. This beautifully remodeled home checks all the boxes. The extra bonus room is perfect for a home office, gym, or guest space-ideal for today's flexible lifestyle. Enjoy a finished basement for additional living or entertainment space, a 1-car attached garage for convenience, and a kitchen complete with stainless steel appliances. Recent updates includes a new refrigerator (2022), water heater (2023), new garage doors (2024), and a new patio door (2024). Additional improvements include new carpet, updated kitchen flooring, dimming lights, and fresh paint throughout. All bedroom closets have been upgrade with custom systems and include a lifetime warranty. The home also features an HVAC system with added air purification for enhanced indoor air quality. As an end unit, enjoy added privacy and abundant natural light throughout. Schedule your showing today-this beautifully updated home offers the perfect blend of comfort, style, and convenience!

Description

Don't miss this move-in ready end-unit townhouse offering space, updates, and versatility! Featuring 3 spacious bedrooms and 2.1 baths. This beautifully remodeled home checks all the boxes. The extra bonus room is perfect for a home office, gym, or guest space-ideal for today's flexible lifestyle. Enjoy a finished basement for additional living or entertainment space, a 1-car attached garage for convenience, and a kitchen complete with stainless steel appliances. Recent updates includes a new refrigerator (2022), water heater (2023), new garage doors (2024), and a new patio door (2024). Additional improvements include new carpet, updated kitchen flooring, dimming lights, and fresh paint throughout. All bedroom closets have been upgrade with custom systems and include a lifetime warranty. The home also features an HVAC system with added air purification for enhanced indoor air quality. As an end unit, enjoy added privacy and abundant natural light throughout. Schedule your showing today-this beautifully updated home offers the perfect blend of comfort, style, and convenience!

Glen Gardens Estate Market Stats Last 12 months

LOCKER
Contact Us for Info

POSSESSION
Lease Back R
HOA FEESinfo
$310 /Monthly

OUTDOOR SPACE
Contact Us for Info
TAXES
$7,102.9 (2024)

BUILDING AGE
48 Years
BASEMENT FEATURE
Finished, Fu

PRICE PER SQFTinfo
$243

Market Stats

HOA FEESinfo
$310 /Monthly

OUTDOOR SPACE
Contact Us for Info
TAXES
$7,102.9 (2024)

BUILDING AGE
48 Years
BASEMENT FEATURE
Finished, Fu

PRICE PER SQFTinfo
$243

Amenities

Parking
Parking
Check Icon
Locker
Locker
Concierge
Concierge
-
Elevator(s)
Elevator(s)
-
Central AC
Central AC
Check Icon
Pool
Pool
Check Icon
Fitness Center
Fitness Center
-
Visitors Parking
Visitors Parking
-

Amenities

Unit
ParkingParking
Parking GarageParking Garage
Building

Policies

Pet Allowed
Check
Pet Allowed Info icon
Check Icon
BBQ Permitted
BBQ Permitted
Sublet Allowed
Sublet Allowed
Short-term Rental Allowed

Unit Price History

DateMLSStatusPrice
-MLS#: 12568812Active Under Contract$399,000
Nov 2013MLS#: 08472737Closed$185,000
Aug 2013MLS#: 08135751Closed$125,000

Unit Price History

$399,000

Active Under Contract

-MLS#: 12568812

$185,000

Closed

Nov 2013MLS#: 08472737

$125,000

Closed

Aug 2013MLS#: 08135751

Monthly Payment Calculator

$2,997 / Monthly

All calculations are estimates and provided by HelloCondo.com
for informational purposes only. Actual amounts may vary.

DropDown
$2,997
Est.
Listing Price
Down Payment
Interest Rate
Terms
Listing Price
Down Payment
Interest Rate
Terms

Monthly Payment Calculator

$2,997
Est.
Listing Price
Down Payment
Interest Rate
Terms
Listing Price
Down Payment
Interest Rate
Terms
$2,997 / Monthly

All calculations are estimates and provided by HelloCondo.com for informational purposes only. Actual amounts may vary.

view source
DropDown

Monthly Payment Calculator

Mortgage calculator

Monthly Mortgage: $2,018
DropDown

The Neighborhood: Wheeling, IL

Get the HelloCondo Newsletter
Real-estate tips, insights, and market reports in your inbox.
Newsletter
  1. Home
  2. /Wheeling, IL
  3. /292 - 292 SHADOWBEND Drive
Nearby Cities
Vernon Hills

Neighborhoods

AndersonvilleBelmont CraginBeverly
BridgeportCalumet HeightsChicago Midway International AirportClearingEast VillageEnglewoodFar EastFar SoutheastGarnseyLight of the CommunityLincoln ParkMcKinley ParkMontclareNorth RiverPlum Grove EstatesRiver NorthWaubonsee

ZIP Codes

600026003060091
6009660098601356014360146601716019460203604066043860445604486054860625606386065360660

Community

12 Oaks at Northbrook386 Alles StreetAlvords Glenview
Amber RidgeAmmer RidgeAmmer RoadAncient TreeArlingdaleArlington GlenArlington GroveArlington Heights GardensArlington Heights Park ManorArlington on the PondsArlington TrailsArrowheadAspen PlaceAspen PointeAstor PlaceAvalon / SiennaBaldwin Court Condominiums
Hellocondo Logo
HelloCondo Is The #1 Condo Search Platform And Real Estate Recommendation Engine. Search, Find And Buy The Perfect Condo And Get Matched With The Best Agents. Finding A Condo Has Never Been So Easy.

HelloCondo is a division of HelloCasa, LLC

FacebookIconInstagramIconXIconRedditIcon

HelloCondo

Find A RealtorTerms of UsePrivacy PolicyCalifornia Privacy NoticeAccessibility PolicyCCPA Notice on CollectionDMCABrowseNYS Standard Operating ProcedureNYS Fair Housing Notice

Contact

LocationIcon
300 Galleria Pkwy SE, Suite 1500,
Atlanta, GA 30339
PhoneICon
(855) 625-0319
EmailIConhello@hellocondo.com
Contact Us

For Sale

Condos for saleTownhomes for sale
AgentIcon
LocationIcon

Berkshire Hathaway Starck Real EstatePaul AmbrogioServing Chicago and all of Northern IL13300 IL RT 47Huntley, Illinois 60142

PhoneICon(224) 268-9139
EmailIConpaul@illinoispropertysearch.com
© HelloCondo 2026. All Rights Reserved.
