Listed: $ 375,000 (Sold on: Jun 30, 2026) Days on Market:40
2101 Timber Lane, Wheaton, IL 60189
BEDS
2
BATHS
2
PARKING
2
SQFT
1290
Description
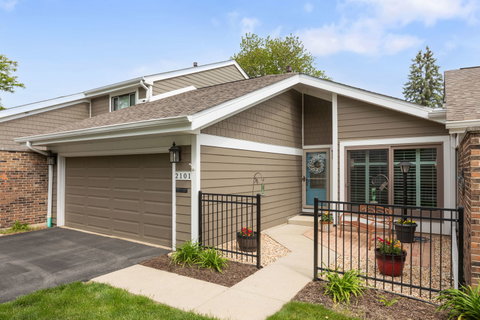
Welcome to 2101 Timber Lane, a beautifully maintained, ranch-style townhome with finished basement, located in the sought-after Streams Garden Villas community, and served by highly regarded Wheaton Warrenville District 200 schools. Designed for comfort and convenience, this 3-bedroom/2 full bath home features stylish acacia wood flooring that flows through most of the main level, adding warmth and character to the living spaces. The functional kitchen features stainless steel appliances and opens to a separate dining room, creating a practical layout for everyday living and entertaining. Relax in the spacious living room or get cozy around the wood burning fireplace in the den. The hall bath features a charming claw foot tub, while the updated primary bath offers a fresh and modern touch. Enjoy the private courtyard patio, perfect for grilling or relaxing with your morning coffee. The full basement expands the living space with a third bedroom, a large TV/rec room with wet bar, a workshop area, laundry room, and abundant storage options. Additional highlights include an attached two-car garage and a whole house generator, providing convenience and peace of mind year-round. Nestled in a peaceful, well-maintained neighborhood, this home offers a quiet setting while still being just minutes from nearby parks, shopping, dining, and all of the great amenities that Wheaton has to offer. It's truly a wonderful place to call home, schedule your showing today!
Listed: $ 375,000 (Sold on: Jun 30, 2026) Days on Market:40
2101 Timber Lane, Wheaton, IL 60189
BEDS
2
BATHS
2
PARKING
2
SQFT
1,290
Description
Welcome to 2101 Timber Lane, a beautifully maintained, ranch-style townhome with finished basement, located in the sought-after Streams Garden Villas community, and served by highly regarded Wheaton Warrenville District 200 schools. Designed for comfort and convenience, this 3-bedroom/2 full bath home features stylish acacia wood flooring that flows through most of the main level, adding warmth and character to the living spaces. The functional kitchen features stainless steel appliances and opens to a separate dining room, creating a practical layout for everyday living and entertaining. Relax in the spacious living room or get cozy around the wood burning fireplace in the den. The hall bath features a charming claw foot tub, while the updated primary bath offers a fresh and modern touch. Enjoy the private courtyard patio, perfect for grilling or relaxing with your morning coffee. The full basement expands the living space with a third bedroom, a large TV/rec room with wet bar, a workshop area, laundry room, and abundant storage options. Additional highlights include an attached two-car garage and a whole house generator, providing convenience and peace of mind year-round. Nestled in a peaceful, well-maintained neighborhood, this home offers a quiet setting while still being just minutes from nearby parks, shopping, dining, and all of the great amenities that Wheaton has to offer. It's truly a wonderful place to call home, schedule your showing today!
HelloCondo Is The #1 Condo Search Platform And Real Estate Recommendation Engine. Search, Find And Buy The Perfect Condo And Get Matched With The Best Agents. Finding A Condo Has Never Been So Easy.