
HeaderIcon
  1. Agent Logo

Explore by Metro

  • Atlanta
  • Baltimore
  • Boston
  • Bronx
  • Brooklyn
  • Chicago
  • Los Angeles
  • Manhattan
  • Miami
  • Nashville
  • North Port
  • Orlando
  • Philadelphia
  • Phoenix
  • Queens
  • San Diego
  • San Jose
  • Tampa
  • Washington
HeaderIcon

Explore By Metro

  • Atlanta
  • Baltimore
  • Boston
  • Bronx
  • Brooklyn
  • Chicago
  • Los Angeles
  • Manhattan
  • Miami
  • Nashville
  • North Port
  • Orlando
  • Philadelphia
  • Phoenix
  • Queens
  • San Diego
  • San Jose
  • Tampa
  • Washington
leftArrowBack to Search
OverviewAmenities & PoliciesFinancialsNeighborhood
Add to favoritesAdd to favorites (hover)
Save
  1. Home
  2. /Wheaton, IL
  3. /A - 1608 Thames Court
leftArrow
Add to favoritesAdd to favorites (hover)
$315,000est. $1,593 MortgageInfo icon
Date Listed : Jun 6, 2026 Days on HelloCondo: 14

A- 1608 Thames Court, Wheaton, IL 60189

BEDS

beds

2

BATHS

baths

2

PARKING

parking

1

SQFT

sqft
1311

Description

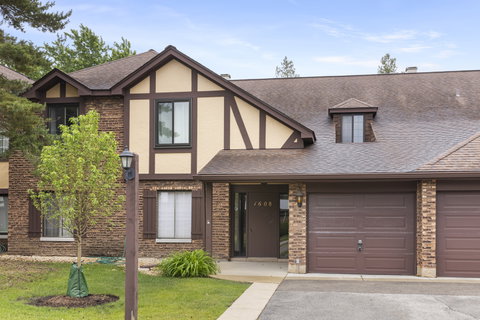
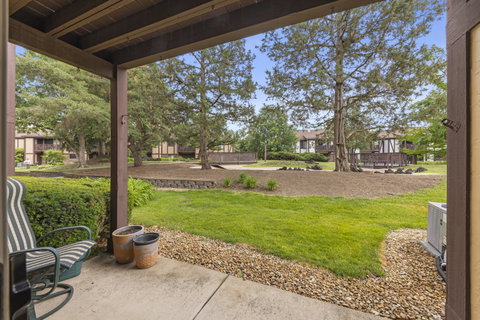
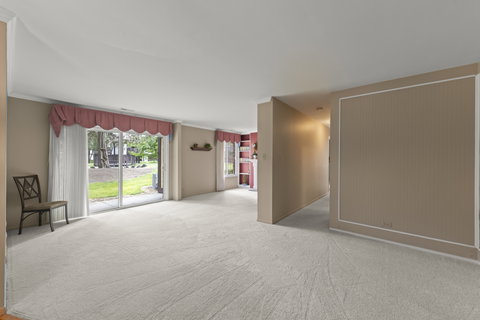
Beautifully maintained 1st-floor 2-bedroom, 2 full bath condo featuring the highly desirable "A" unit floor plan with the additional library/flex space adjoining the living room - perfect for entertaining, hosting the big game, or family gatherings. The spacious living area offers a sliding glass door leading to a private patio overlooking a peaceful, babbling brook! The updated kitchen features 42" cabinetry, granite countertops, and plenty of storage and workspace. Fabulous primary bedroom can easily fit king-sized furniture and also includes a walk-in closet and private bathoom with a separate vanity. Additional highlights include an attached garage, secure entry with security door access, laundry room with additional storage space, and a dedicated mechanical area housing the furnace and hot water heater. A wonderful combination of comfort, functionality, and serene views!
listing image
listing image 2
listing image 3
A -
$315,000
est. $1,592.81 MortgageInfo icon
Date Listed : Jun 6, 2026
Days on HelloCondo: 14

A -

1608 Thames Court #A, Wheaton, IL 60189

BEDS

2

BATHS

2

PARKING

1

SQFT

1,311

Description

Beautifully maintained 1st-floor 2-bedroom, 2 full bath condo featuring the highly desirable "A" unit floor plan with the additional library/flex space adjoining the living room - perfect for entertaining, hosting the big game, or family gatherings. The spacious living area offers a sliding glass door leading to a private patio overlooking a peaceful, babbling brook! The updated kitchen features 42" cabinetry, granite countertops, and plenty of storage and workspace. Fabulous primary bedroom can easily fit king-sized furniture and also includes a walk-in closet and private bathoom with a separate vanity. Additional highlights include an attached garage, secure entry with security door access, laundry room with additional storage space, and a dedicated mechanical area housing the furnace and hot water heater. A wonderful combination of comfort, functionality, and serene views!

Glen Gardens Estate Market Stats Last 12 months

LOCKER
Contact Us for Info

POSSESSION
Closing, Imm
HOA FEESinfo
$430 /Monthly

OUTDOOR SPACE
Contact Us for Info
TAXES
$1,767 (2024)

BUILDING AGE
48 Years
BASEMENT FEATURE
None

PRICE PER SQFTinfo
$240

Market Stats

HOA FEESinfo
$430 /Monthly

OUTDOOR SPACE
Contact Us for Info
TAXES
$1,767 (2024)

BUILDING AGE
48 Years
BASEMENT FEATURE
None

PRICE PER SQFTinfo
$240

Amenities

Parking
Parking
Check Icon
Locker
Locker
Concierge
Concierge
-
Elevator(s)
Elevator(s)
-
Central AC
Central AC
Check Icon
Pool
Pool
-
Fitness Center
Fitness Center
-
Visitors Parking
Visitors Parking
-

Amenities

Unit
ParkingParking
Parking GarageParking Garage
Building

Policies

Pet Allowed
Check
Pet Allowed Info icon
Check Icon
BBQ Permitted
BBQ Permitted
Sublet Allowed
Sublet Allowed
Short-term Rental Allowed

Unit Price History

DateMLSStatusPrice
-MLS#: 12663440Active Under Contract$315,000

Unit Price History

$315,000

Active Under Contract

-MLS#: 12663440

Monthly Payment Calculator

$2,247 / Monthly

All calculations are estimates and provided by HelloCondo.com
for informational purposes only. Actual amounts may vary.

DropDown
$2,247
Est.
Listing Price
Down Payment
Interest Rate
Terms
Listing Price
Down Payment
Interest Rate
Terms

Monthly Payment Calculator

$2,247
Est.
Listing Price
Down Payment
Interest Rate
Terms
Listing Price
Down Payment
Interest Rate
Terms
$2,247 / Monthly

All calculations are estimates and provided by HelloCondo.com for informational purposes only. Actual amounts may vary.

view source
DropDown

Monthly Payment Calculator

Mortgage calculator

Monthly Mortgage: $1,593
DropDown

The Neighborhood: Wheaton, IL

Get the HelloCondo Newsletter
Real-estate tips, insights, and market reports in your inbox.
Newsletter
  1. Home
  2. /Wheaton, IL
  3. /A - 1608 Thames Court
Nearby Cities
Aurora

Neighborhoods

Archer HeightsAuburn GreshamCalumet Heights
EdgewaterEnglewoodForest GlenHyde ParkIrving ParkMcKinley ParkMontclarePlum Grove EstatesRondoutSouth FarnsworthSouth SideSoutheastUnited CenterUniversity NeighborsWashington HeightsWaubonseeWest Ridge

ZIP Codes

600146002160044
6004860081600966011760120601296019960445604476047260476605326058660626606436064660657

Community

Abbeywood CondosAdare Farm TownhomesApple Tree
Aragon CondosArbor Park CondosArboretum EstatesArboretum GlenArboretum Park CondosAstor PlaceAstoria Place TownhomesAtriumAuburn HillsBaileywoodBaker Hill CondosBarclay ManorBeardsleysBelmont Country ClubBenningtonBerkshire CondosBraeside
Hellocondo Logo
HelloCondo Is The #1 Condo Search Platform And Real Estate Recommendation Engine. Search, Find And Buy The Perfect Condo And Get Matched With The Best Agents. Finding A Condo Has Never Been So Easy.

HelloCondo is a division of HelloCasa, LLC

FacebookIconInstagramIconXIconRedditIcon

HelloCondo

Find A RealtorTerms of UsePrivacy PolicyCalifornia Privacy NoticeAccessibility PolicyCCPA Notice on CollectionDMCABrowseBlogsNYS Standard Operating ProcedureNYS Fair Housing Notice

Contact

LocationIcon
300 Galleria Pkwy SE, Suite 1500,
Atlanta, GA 30339
PhoneICon
(855) 625-0319
EmailIConhello@hellocondo.com
Contact Us

For Sale

Condos for saleTownhomes for sale
AgentIcon
LocationIcon

Berkshire Hathaway Starck Real EstatePaul AmbrogioServing Chicago and all of Northern IL13300 IL RT 47Huntley, Illinois 60142

PhoneICon(224) 268-9139
EmailIConpaul@illinoispropertysearch.com
© HelloCondo 2026. All Rights Reserved.
