
HeaderIcon
  1. Agent Logo

Explore by Metro

  • Atlanta
  • Baltimore
  • Boston
  • Bronx
  • Brooklyn
  • Chicago
  • Los Angeles
  • Manhattan
  • Miami
  • Nashville
  • North Port
  • Orlando
  • Philadelphia
  • Phoenix
  • Queens
  • San Diego
  • San Jose
  • Tampa
  • Washington
HeaderIcon

Explore By Metro

  • Atlanta
  • Baltimore
  • Boston
  • Bronx
  • Brooklyn
  • Chicago
  • Los Angeles
  • Manhattan
  • Miami
  • Nashville
  • North Port
  • Orlando
  • Philadelphia
  • Phoenix
  • Queens
  • San Diego
  • San Jose
  • Tampa
  • Washington
leftArrowBack to Search
OverviewAmenities & PoliciesFinancialsNeighborhood
Add to favoritesAdd to favorites (hover)
Save
  1. Home
  2. /Fort Lauderdale, FL
  3. /6-19 - 1552 Barcelona Way
leftArrow
Add to favoritesAdd to favorites (hover)
$599,900est. $3,033 MortgageInfo icon
Date Listed : Jun 25, 2026 Days on HelloCondo: 69

6-19- 1552 Barcelona Way , Weston, FL 33327

BEDS

beds

4

BATHS

baths

3

PARKING

parking

-

SQFT

sqft
1728

Description

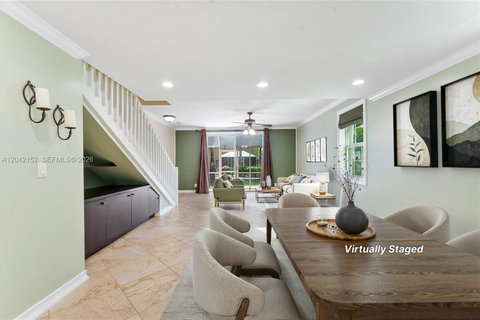
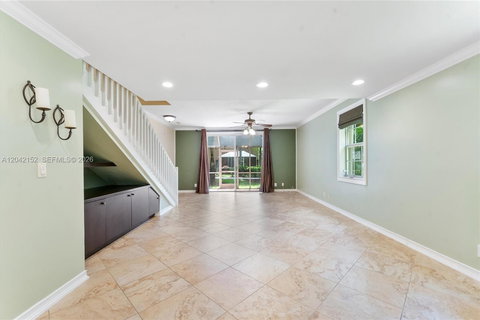
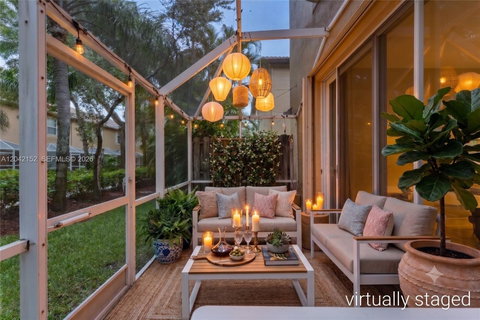
Exceptional two-story corner townhouse offering a spacious and functional layout with tile flooring throughout the main level and wood-look laminate flooring upstairs. The updated kitchen features custom white shaker cabinetry, granite countertops, a tile backsplash, newer premium stainless steel appliances, a large pantry, and direct access to the attached one-car garage. Custom cabinetry with floating shelves and quartz countertop under the stairs. Upstairs, the primary suite includes a well-appointed updated bath with Corian countertops, a separate shower, and a relaxing soaking tub. Updated guest bathroom. Additional highlights include extensive storage throughout, an in-unit washer and dryer, and a convenient half bath on the main floor. Enjoy outdoor living on the screened patio, which features decorative tile flooring and complete accordion hurricane shutters for added peace of mind. Community amenities include a pool and playground. Assigned to A+ schools. Ideally located with easy access to I-75, shopping, dining, parks, and everyday conveniences. Mortgage savings may be available for buyers of this listing.

Description

Exceptional two-story corner townhouse offering a spacious and functional layout with tile flooring throughout the main level and wood-look laminate flooring upstairs. The updated kitchen features custom white shaker cabinetry, granite countertops, a tile backsplash, newer premium stainless steel appliances, a large pantry, and direct access to the attached one-car garage. Custom cabinetry with floating shelves and quartz countertop under the stairs. Upstairs, the primary suite includes a well-appointed updated bath with Corian countertops, a separate shower, and a relaxing soaking tub. Updated guest bathroom. Additional highlights include extensive storage throughout, an in-unit washer and dryer, and a convenient half bath on the main floor. Enjoy outdoor living on the screened patio, which features decorative tile flooring and complete accordion hurricane shutters for added peace of mind. Community amenities include a pool and playground. Assigned to A+ schools. Ideally located with easy access to I-75, shopping, dining, parks, and everyday conveniences. Mortgage savings may be available for buyers of this listing.
listing image
listing image 2
listing image 3
6-19 -
$599,900
est. $3,033.42 MortgageInfo icon
Date Listed : Jun 25, 2026
Days on HelloCondo: 69

6-19 -

1552 Barcelona Way #6-19, Weston, FL 33327

BEDS

4

BATHS

3

PARKING

-

SQFT

1,728

Description

Exceptional two-story corner townhouse offering a spacious and functional layout with tile flooring throughout the main level and wood-look laminate flooring upstairs. The updated kitchen features custom white shaker cabinetry, granite countertops, a tile backsplash, newer premium stainless steel appliances, a large pantry, and direct access to the attached one-car garage. Custom cabinetry with floating shelves and quartz countertop under the stairs. Upstairs, the primary suite includes a well-appointed updated bath with Corian countertops, a separate shower, and a relaxing soaking tub. Updated guest bathroom. Additional highlights include extensive storage throughout, an in-unit washer and dryer, and a convenient half bath on the main floor. Enjoy outdoor living on the screened patio, which features decorative tile flooring and complete accordion hurricane shutters for added peace of mind. Community amenities include a pool and playground. Assigned to A+ schools. Ideally located with easy access to I-75, shopping, dining, parks, and everyday conveniences. Mortgage savings may be available for buyers of this listing.

Description

Exceptional two-story corner townhouse offering a spacious and functional layout with tile flooring throughout the main level and wood-look laminate flooring upstairs. The updated kitchen features custom white shaker cabinetry, granite countertops, a tile backsplash, newer premium stainless steel appliances, a large pantry, and direct access to the attached one-car garage. Custom cabinetry with floating shelves and quartz countertop under the stairs. Upstairs, the primary suite includes a well-appointed updated bath with Corian countertops, a separate shower, and a relaxing soaking tub. Updated guest bathroom. Additional highlights include extensive storage throughout, an in-unit washer and dryer, and a convenient half bath on the main floor. Enjoy outdoor living on the screened patio, which features decorative tile flooring and complete accordion hurricane shutters for added peace of mind. Community amenities include a pool and playground. Assigned to A+ schools. Ideally located with easy access to I-75, shopping, dining, parks, and everyday conveniences. Mortgage savings may be available for buyers of this listing.

Glen Gardens Estate Market Stats Last 12 months

LOCKER
Contact Us for Info

POSSESSION
Funding
HOA FEESinfo
$212 /Monthly

OUTDOOR SPACE
Contact Us for Info
TAXES
$4,517 (2025)

BUILDING AGE
30 Years
BASEMENT FEATURE
Contact Us for Info

PRICE PER SQFTinfo
$347

Market Stats

HOA FEESinfo
$212 /Monthly

OUTDOOR SPACE
Contact Us for Info
TAXES
$4,517 (2025)

BUILDING AGE
30 Years
BASEMENT FEATURE
Contact Us for Info

PRICE PER SQFTinfo
$347

Amenities

Parking
Parking
-
Locker
Locker
Concierge
Concierge
-
Elevator(s)
Elevator(s)
-
Central AC
Central AC
Check Icon
Pool
Pool
Check Icon
Fitness Center
Fitness Center
-
Visitors Parking
Visitors Parking
-

Amenities

Unit
Parking GarageParking Garage
Building

Policies

Pet Allowed
Pet Allowed
-
BBQ Permitted
BBQ Permitted
Sublet Allowed
Sublet Allowed
Short-term Rental Allowed

Unit Price History

DateMLSStatusPrice
Unit Price History for this Listing is not available

Unit Price History

Unit Price History for this Listing is not available

Monthly Payment Calculator

$3,733 / Monthly

All calculations are estimates and provided by HelloCondo.com
for informational purposes only. Actual amounts may vary.

DropDown
$3,733
Est.
Listing Price
Down Payment
Interest Rate
Terms
Listing Price
Down Payment
Interest Rate
Terms

Monthly Payment Calculator

$3,733
Est.
Listing Price
Down Payment
Interest Rate
Terms
Listing Price
Down Payment
Interest Rate
Terms
$3,733 / Monthly

All calculations are estimates and provided by HelloCondo.com for informational purposes only. Actual amounts may vary.

view source
DropDown

Monthly Payment Calculator

Mortgage calculator

Monthly Mortgage: $3,033
DropDown

The Neighborhood: Weston, FL

Get the HelloCondo Newsletter
Real-estate tips, insights, and market reports in your inbox.
Newsletter
  1. Home
  2. /Fort Lauderdale, FL
  3. /6-19 - 1552 Barcelona Way
Nearby Cities
Miami Beach

Buildings

120 Lakeview Dr
140 Lakeview Dr
159 Lakeview Dr
177 Lakeview Dr
182 Lakeview Dr
195 Lakeview Dr
197 Lakeview Dr
200 Lakeview Dr
210 Lakeview Dr
220 Lakeview Dr
227 Lakeview Dr
230 Lakeview Dr
240 Lakeview Dr
305 Lakeview Dr
307 Lakeview Dr
321 Lakeview Dr
327 Lakeview Dr
341 Lakeview Dr
359 Lakeview Dr
369 Lakeview Dr

Neighborhoods

Costa del SolCrestwoodEast Homestead
Eden PlaceEdgewoodEl Cid Historic DistrictGardens Hunt ClubGolden LakesGrande Oaks Golf ClubHarbour Isles of Fort LauderdaleHigh PointHillsboro MileHomestead Air Reserve BaseIbis IslandInterchange ParkKendall GreenLake RidgeLakes by the BayLittle HarborVilla Rica

ZIP Codes

330103302133026
33035330713313133161331743319333199333133332533394334053342833430334443348033487349HW

Community

Alhambra CircleAllegroAntigua at Spring Valley
Arbor CourtsArtesiaAshmontBela Sera at Pine IslandBridgewater IICaptivaCedar Landing at JacarandaCenter CourtChapel OaksChateaulaineChatham TowneChelsea IChelsea IIChelsea III at JacarandaCherry BayClairmont FairfaxCoconuts
Hellocondo Logo
HelloCondo Is The #1 Condo Search Platform And Real Estate Recommendation Engine. Search, Find And Buy The Perfect Condo And Get Matched With The Best Agents. Finding A Condo Has Never Been So Easy.

HelloCondo is a division of HelloCasa, LLC

FacebookIconInstagramIconXIconRedditIcon

HelloCondo

Find A RealtorTerms of UsePrivacy PolicyCalifornia Privacy NoticeAccessibility PolicyCCPA Notice on CollectionDMCABrowseBlogsNYS Standard Operating ProcedureNYS Fair Housing Notice

Contact

LocationIcon
300 Galleria Pkwy SE, Suite 1500,
Atlanta, GA 30339
PhoneICon
(855) 625-0319
EmailIConhello@hellocondo.com
Contact Us

For Sale

Condos for saleTownhomes for sale
AgentIcon
LocationIcon

Julie's Realty, LLCYuliya "Julie" Sidorevskaya1700 79th Street CSWY STE#160,North Bay VIllage, FL, 33141

PhoneICon305-340-1857
EmailIConJulie@JuliesRealty.net
© HelloCondo 2026. All Rights Reserved.