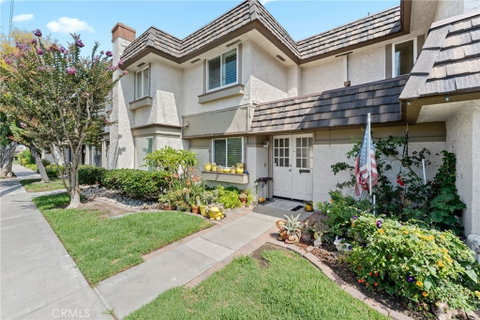
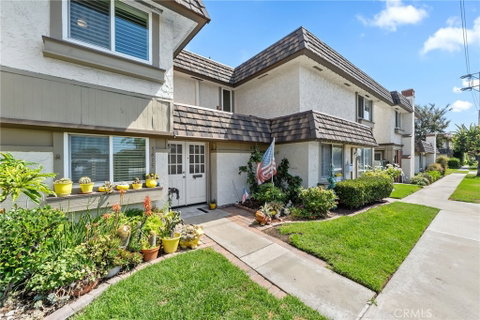
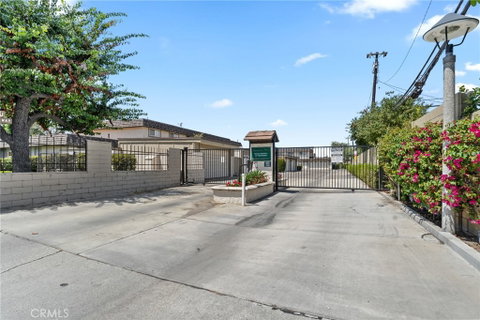
Beautifully upgraded 3-bedroom, 1 3/4 bath townhome located in the security gated Hammon Place Townhomes community adjacent to Westminster Village. This move-in ready home features a spacious floor plan with upgraded tile flooring throughout the main level and brand new wall to wall carpeting upstairs. The remodeled kitchen offers granite countertops and a newer appliance package, including a range and oven, microwave, refrigerator, and dishwasher. A full size washer and dryer are also included in the separate laundry room off kitchen. Fresh interior paint, recessed lighting throughout, and ceiling fans enhance the homes contemporary feel. The functional layout includes one bathroom on each level, providing convenience for everyday living and guests. The living room offers a beautiful French Bay Window and French Doors that make for a light and bright ambience. Bedrooms have expansive windows, with plantation shutters. The Master Suite also has mirrored wardrobe doors, and a cedar-lined closet. An expansive private patio creates an inviting outdoor living space and separates the home from the detached two-car garage. Ideally situated just steps from the community pool and clubhouse. Conveniently located with easy access to the 405 and 22 Freeways, the home is close to shopping, dining, parks, schools, and other local amenities. Offering quality updates, a desirable floor plan, and an excellent location, this home is ready for its next owner.
Description
Beautifully upgraded 3-bedroom, 1 3/4 bath townhome located in the security gated Hammon Place Townhomes community adjacent to Westminster Village. This move-in ready home features a spacious floor plan with upgraded tile flooring throughout the main level and brand new wall to wall carpeting upstairs. The remodeled kitchen offers granite countertops and a newer appliance package, including a range and oven, microwave, refrigerator, and dishwasher. A full size washer and dryer are also included in the separate laundry room off kitchen. Fresh interior paint, recessed lighting throughout, and ceiling fans enhance the homes contemporary feel. The functional layout includes one bathroom on each level, providing convenience for everyday living and guests. The living room offers a beautiful French Bay Window and French Doors that make for a light and bright ambience. Bedrooms have expansive windows, with plantation shutters. The Master Suite also has mirrored wardrobe doors, and a cedar-lined closet. An expansive private patio creates an inviting outdoor living space and separates the home from the detached two-car garage. Ideally situated just steps from the community pool and clubhouse. Conveniently located with easy access to the 405 and 22 Freeways, the home is close to shopping, dining, parks, schools, and other local amenities. Offering quality updates, a desirable floor plan, and an excellent location, this home is ready for its next owner.
Beautifully upgraded 3-bedroom, 1 3/4 bath townhome located in the security gated Hammon Place Townhomes community adjacent to Westminster Village. This move-in ready home features a spacious floor plan with upgraded tile flooring throughout the main level and brand new wall to wall carpeting upstairs. The remodeled kitchen offers granite countertops and a newer appliance package, including a range and oven, microwave, refrigerator, and dishwasher. A full size washer and dryer are also included in the separate laundry room off kitchen. Fresh interior paint, recessed lighting throughout, and ceiling fans enhance the homes contemporary feel. The functional layout includes one bathroom on each level, providing convenience for everyday living and guests. The living room offers a beautiful French Bay Window and French Doors that make for a light and bright ambience. Bedrooms have expansive windows, with plantation shutters. The Master Suite also has mirrored wardrobe doors, and a cedar-lined closet. An expansive private patio creates an inviting outdoor living space and separates the home from the detached two-car garage. Ideally situated just steps from the community pool and clubhouse. Conveniently located with easy access to the 405 and 22 Freeways, the home is close to shopping, dining, parks, schools, and other local amenities. Offering quality updates, a desirable floor plan, and an excellent location, this home is ready for its next owner.
Description
Beautifully upgraded 3-bedroom, 1 3/4 bath townhome located in the security gated Hammon Place Townhomes community adjacent to Westminster Village. This move-in ready home features a spacious floor plan with upgraded tile flooring throughout the main level and brand new wall to wall carpeting upstairs. The remodeled kitchen offers granite countertops and a newer appliance package, including a range and oven, microwave, refrigerator, and dishwasher. A full size washer and dryer are also included in the separate laundry room off kitchen. Fresh interior paint, recessed lighting throughout, and ceiling fans enhance the homes contemporary feel. The functional layout includes one bathroom on each level, providing convenience for everyday living and guests. The living room offers a beautiful French Bay Window and French Doors that make for a light and bright ambience. Bedrooms have expansive windows, with plantation shutters. The Master Suite also has mirrored wardrobe doors, and a cedar-lined closet. An expansive private patio creates an inviting outdoor living space and separates the home from the detached two-car garage. Ideally situated just steps from the community pool and clubhouse. Conveniently located with easy access to the 405 and 22 Freeways, the home is close to shopping, dining, parks, schools, and other local amenities. Offering quality updates, a desirable floor plan, and an excellent location, this home is ready for its next owner.
HelloCondo Is The #1 Condo Search Platform And Real Estate Recommendation Engine. Search, Find And Buy The Perfect Condo And Get Matched With The Best Agents. Finding A Condo Has Never Been So Easy.