
HeaderIcon
  1. Agent Logo

Explore by Metro

  • Atlanta
  • Baltimore
  • Boston
  • Bronx
  • Brooklyn
  • Chicago
  • Los Angeles
  • Manhattan
  • Miami
  • Nashville
  • North Port
  • Orlando
  • Philadelphia
  • Phoenix
  • Queens
  • San Diego
  • San Jose
  • Tampa
  • Washington
HeaderIcon

Explore by Metro

  • Atlanta
  • Baltimore
  • Boston
  • Bronx
  • Brooklyn
  • Chicago
  • Los Angeles
  • Manhattan
  • Miami
  • Nashville
  • North Port
  • Orlando
  • Philadelphia
  • Phoenix
  • Queens
  • San Diego
  • San Jose
  • Tampa
  • Washington
leftArrowBack to Search
  1. Home
  2. /
  3. Westford, MA
  4. /
  5. 164 Main St
Add to favoritesAdd to favorites (hover)
Save
leftArrow
Add to favoritesAdd to favorites (hover)

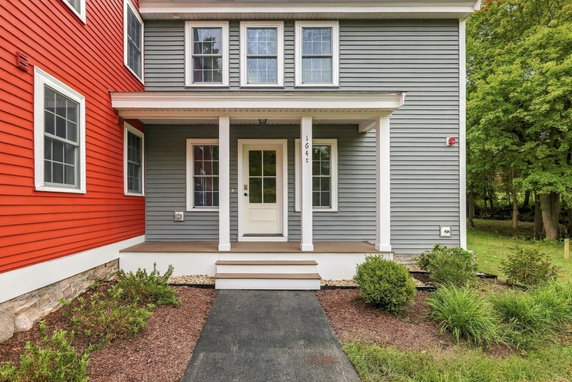
164 Main St

164 Main St, Westford, MA, 01886

YEAR BUILT

1746

# STORIES

2

# TOTAL UNITS

6

UNIT SIZE RANGE

1,758-2,550 sqft

Building ImageMLS ID #73585851
Building Image
Building ImageView Listing

164 Main St

164 Main St, Westford, MA, 01886

YEAR BUILT

1746

# STORIES

2

# TOTAL UNITS

6

UNIT SIZE RANGE

1,758-2,550 sqft

164 Main St Key Stats Last 12 months

Avg. Listed Price$754,667($361/Sqft.)

Avg. Sale Price-
Year over year list price0.00%

Year over year sale price 0.00%
Total Listings3 Listed

Total sold0 Sold
Average Days on Market0 days

Average HOA fees per sqft-
Next

Key Stats

Year over year list price0.00%

Year over year sale price0.00%
Total Listings3 Listed

Total sold0 Sold
Average Days on Market0 days

Average HOA fees per sqft-

Glen Gardens Estate Availability & Demand

Unit Availability

High
High availability buildings list units frequently.

Unit Availability helps to understand how often units in a particular building are listed for sale as compared with the neighborhood average. Units are rarely listed in buildings with low availability.

Unit Demand

Medium
Units in high-demand buildings sell quicker.

Unit Demand is a measure of quickly units in a particular building sell as compared with other buildings in the neighborhood. Units in high-demand buildings sell more quickly.

For Sale 0 For Sale

164 Main St Sold Listings

UnitSize (sqft)BedsBathsDays On MarketDateStatusPrice
There is no data available

Amenities

Parking
Parking
Locker
Locker
Concierge
Concierge
Elevator(s)
Elevator(s)
Central AC
Central AC
Pool
Pool
Check Icon
Fitness Center
Fitness Center
-
Visitors Parking
Visitors Parking
Next

Amenities

Tennis Court(s)

Tennis Court(s)

Pool

Pool

Policies

Pet Allowed
Pet Allowed
BBQ Permitted
BBQ Permitted
Sublet Allowed
Sublet Allowed
Short-term Rental Allowed

Compare with Buildings in the Neighbourhood (Last 12 Months)

Compare building's average price/sq. ft. and HOA fees/sq. ft. to buildings nearby

Building NameAvg price per square footAVG HOA FEE per square foot (Monthly)
164 Main St--
12 Brookside$416/sqft.$3 /sqft.
Brookside Mill Condominiums$259/sqft.$4 /sqft.
12 Brookside Rd$351/sqft.$3 /sqft.
Hillside Gardens$443/sqft.$4 /sqft.
311 Littleton Rd$443/sqft.$4 /sqft.

Nearby Schools

Abbot Elementary School

A-
Public|Grades 3–5
25 Depot St|1.2 miles away

Nabnasset

--
Public|Grades PK–2
99 Plain Rd|1.21 miles away

Nashoba Valley Technical High School

C-
Public|Grades 9–12
100 Littleton Rd|1.6 miles away

Byam School

B-
Public|Grades KG–4
25 Maple Rd|1.99 miles away
Next

Schools

arrow rightWhat to know about schoolsarrow right
Next

Description

Abbot Elementary School

A-
Public|Grades 3–5
25 Depot St|1.20 Miles Away

Nabnasset

--
Public|Grades PK–2
99 Plain Rd|1.21 Miles Away

Nashoba Valley Technical High School

C-
Public|Grades 9–12
100 Littleton Rd|1.60 Miles Away

Byam School

B-
Public|Grades KG–4
25 Maple Rd|1.99 Miles Away

Transit

179 Littleton

1.92 miles away|37 min walk

203 Littleton

1.99 miles away|39 min walk

273 Littleton

1.5 miles away|29 min walk

313 Littleton

1.29 miles away|25 min walk

360 Littleton

1.31 miles away|26 min walk

4 Technology Park Dr

1.53 miles away|30 min walk
Next

Transit

arrow rightWhat to know about transitarrow right
Next

Description

179 Littleton

1.92 miles away|37 min walk

203 Littleton

1.99 miles away|39 min walk

273 Littleton

1.5 miles away|29 min walk

313 Littleton

1.29 miles away|25 min walk

360 Littleton

1.31 miles away|26 min walk

4 Technology Park Dr

1.53 miles away|30 min walk

7 Littleton

1.22 miles away|24 min walk

Across From 181 Littleton

1.9 miles away|37 min walk

Hampton Inn Technology Drive

1.44 miles away|28 min walk

Kidder Rd & Littleton Rd

1.34 miles away|26 min walk

Littleton Rd & Beth Ann Dr

1.24 miles away|24 min walk

Littleton Rd & Hunt Rd

1.72 miles away|33 min walk

Littleton Rd & Princeton Wy (Princeton Apartments)

1.25 miles away|24 min walk

Littleton Rd & Tadmuck Rd

1.38 miles away|27 min walk

Nashoba Tech

1.51 miles away|29 min walk

Nixon Rd & Littleton Rd

1.68 miles away|33 min walk

Westford Valley Market Place

1.95 miles away|38 min walk

The Neighbourhood: 164 Main St

Similar Buildings Nearby

Add to favoritesAdd to favorites (hover)
164 Main
164 Main, Westford, MA
Click to see listings
Add to favoritesAdd to favorites (hover)
164 Main
164 Main, Westford, MA
Click to see listings

164 Main St Demographics

This neighborhood indicates a good mix of people which makes it a good place for families. About 20.3% are children aged 0–14, 17.21% are young adults between 15–29, 11.26% are adults aged 30–44, 28.13% are in the 45–59 range and 23.1% are seniors aged 60 and above. Commuting options are also varying where 80.7% of residents relying on driving, while others prefer public transit around 2.84%, walking around 0.5%, biking around 0.05%, allowing residents to choose travel modes that best fit their daily routines. Most homes in the area are with 96.79% of units owner occupied and 3.21% are rented. The neighborhood offers different household types. About 42.52% are single family homes and 12.91% are multi family units. Around 10.39% are single-person households, while 89.61% are multi person households. This mix works well for families, roommates, and individuals. Education levels in the neighborhood vary widely where 41.34% of residents have bachelor’s degrees. Around 13.36% have high school or college education. Another 7.33% hold diplomas while 33.01% have completed postgraduate studies. The remaining are 4.96% with other types of qualifications.

Next

Demographics Description

This neighborhood indicates a good mix of people which makes it a good place for families. About 20.3% are children aged 0–14, 17.21% are young adults between 15–29, 11.26% are adults aged 30–44, 28.13% are in the 45–59 range and 23.1% are seniors aged 60 and above. Commuting options are also varying where 80.7% of residents relying on driving, while others prefer public transit around 2.84%, walking around 0.5%, biking around 0.05%, allowing residents to choose travel modes that best fit their daily routines. Most homes in the area are with 96.79% of units owner occupied and 3.21% are rented. The neighborhood offers different household types. About 42.52% are single family homes and 12.91% are multi family units. Around 10.39% are single-person households, while 89.61% are multi person households. This mix works well for families, roommates, and individuals. Education levels in the neighborhood vary widely where 41.34% of residents have bachelor’s degrees. Around 13.36% have high school or college education. Another 7.33% hold diplomas while 33.01% have completed postgraduate studies. The remaining are 4.96% with other types of qualifications.

Age Demographics

20.3% (0 - 14 years old)

17.21% (15 - 29 years old)

11.26% (30 - 44 years old)

28.13% (45 - 59 years old)

23.1% (60+ years old)

Commute

2.84%

Transit

0.5%

Walk

80.7%

Drive

0.05%

Bike

Housing Ownership

96.79%

Owner Occupied

3.21%

Rental Units

Household Types

42.52%

Single Family

12.91%

Multi Family

10.39%

Single Person

89.61%

Multi Person

Education

Bachelors Degree41.34%
High School College13.36%
Diploma7.33%
Post Graduate33.01%
Others4.96%
Next

Education

Diploma7.33%
Post Graduate33.01%
Others4.96%
Get the HelloCondo Newsletter
Real-estate tips, insights, and market reports in your inbox.
Newsletter
  1. Home
  2. /Westford, MA
  3. /
    164 Main St
Nearby Cities
Haverhill
Buildings
0 Commodore
0 Commodore Way
12 Brookside
12 Brookside Rd
164 Main
164 Main St
19 Littleton Rd
20 Wilshire Way
262 Littleton Rd
311 Littleton Rd
360 Littleton
360 Littleton Rd
8 12 Brookside Rd
8 Brookside Rd
Brookside Mill Condominiums
Courtyard
Hillside Gardens
One Ten Place
Samual Richardson Condominiums
Neighborhoods
Beverly CoveBridge Street NeckCastle Hill
Downtown WatertownGloucester CrossingMagoun SquareMaplewoodOak HillPorter SquareSacred HeartSouth MedfordSouth StationSpring HillThe ChemistryUpper HighlandsWabanWalnut HillWashington SquareWest NewtonWinthrop Beach
ZIP Codes
014310147401701
0175401760018640188601889019660201902026020720212602141021420215002350024510245202558
Community
Acorn Park CondominiumsAdams Farm CondominiumsAllen Hill Condominiums
Arbors Bellows Farms CondominiumsBeaver Run CondominiumsBellows Farm CondominiumsBenchmark EstatesBlacksmith EstatesBlanchard Farms CondominiumsBoylston ParkBriarbrook VillageBriarwood CondominiumsBridge Crest CondominiumsBridgeview ParkBrook Run CondominiumsBrookside House CondominiumsBrookside Mill CondominiumsButler Estates TownhousesCamelot Court Condominiums IICamelot Court I
HelloCondo Logo
HelloCondo Logo
HelloCondo Is The #1 Condo Search Platform And Real Estate Recommendation Engine. Search, Find And Buy The Perfect Condo And Get Matched With The Best Agents. Finding A Condo Has Never Been So Easy.

HelloCondo is a division of HelloCasa, LLC

FacebookIconInstagramIconXIconRedditIcon

HelloCondo

Find A RealtorTerms of UsePrivacy PolicyCalifornia Privacy NoticeAccessibility PolicyCCPA Notice on CollectionDMCABrowseBlogs

Contact

LocationIcon
300 Galleria Pkwy SE, Suite 1500,
Atlanta, GA 30339
PhoneICon
(855) 625-0319
EmailIConhello@hellocondo.com
Contact Us

For Sale

Condos for saleTownhomes for sale
AgentIcon
LocationIcon

The Market

Lindsay Higgins

PO Box 290148 Boston, MA 02129

PhoneICon781-488-5245
EmailIConLindsay@TheMarket.Properties
© HelloCondo 2026. All Rights Reserved.
