Listed: $ 700,000 (Sold on: Jun 29, 2026) Days on Market:31
5131 Creek Drive, Western Springs, IL 60558
BEDS
3
BATHS
4
PARKING
2
SQFT
3021
Description
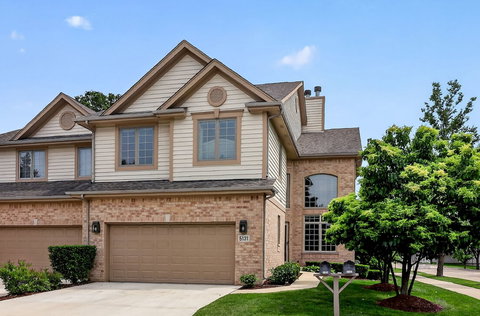
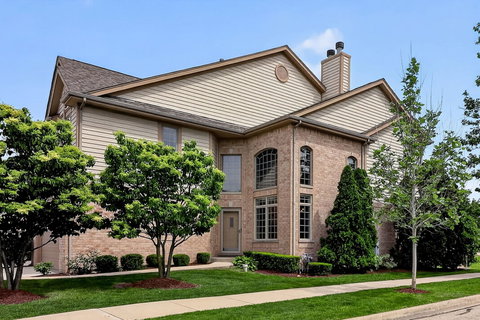
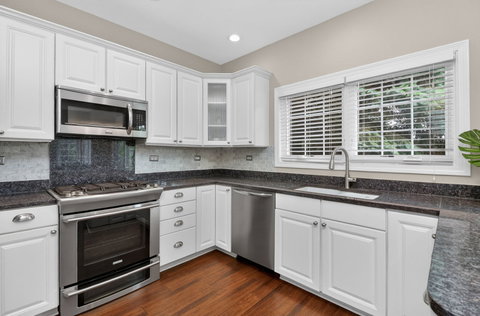
Step into this beautifully updated end-unit townhome offering over 3,000 square feet of finished living space in a prime Western Springs location. The moment you enter, you are welcomed by soaring 18-foot ceilings, oversized windows, and abundant natural light pouring into the main living space. Fresh paint and new carpeting completed in 2022 give the home a clean, updated feel, while newer Pella windows installed in the living room in 2023 enhance both style and comfort. Hardwood flooring carries you through the main level into the dining room featuring wainscoting and layered ceiling detail. The white kitchen opens seamlessly to the family room, where custom built-ins, a wet bar, and fireplace create an inviting space for everyday living and entertaining. Just beyond, the large private deck offers an easy extension of the living space outdoors. Upstairs, the spacious primary suite includes newer Pella windows installed in 2023 and a beautifully renovated primary bathroom completed in 2024. Two additional bedrooms and an additional fully renovated bathroom, also completed in 2024, finish the second level. The finished basement adds even more flexible living space with a full bathroom and room for a media area, game room, workout space, or home office. Major updates including a new HVAC system in 2023, new garage door opener in 2025, and new 50-gallon water heater in 2026 add to the home's overall functionality and upkeep. Additional features include a main-level laundry room, attached 2-car garage, and generous storage throughout, all conveniently located near downtown Western Springs, Metra, parks, restaurants, and shopping.
Listed: $ 700,000 (Sold on: Jun 29, 2026) Days on Market:31
5131 Creek Drive, Western Springs, IL 60558
BEDS
3
BATHS
4
PARKING
2
SQFT
3,021
Description
Step into this beautifully updated end-unit townhome offering over 3,000 square feet of finished living space in a prime Western Springs location. The moment you enter, you are welcomed by soaring 18-foot ceilings, oversized windows, and abundant natural light pouring into the main living space. Fresh paint and new carpeting completed in 2022 give the home a clean, updated feel, while newer Pella windows installed in the living room in 2023 enhance both style and comfort. Hardwood flooring carries you through the main level into the dining room featuring wainscoting and layered ceiling detail. The white kitchen opens seamlessly to the family room, where custom built-ins, a wet bar, and fireplace create an inviting space for everyday living and entertaining. Just beyond, the large private deck offers an easy extension of the living space outdoors. Upstairs, the spacious primary suite includes newer Pella windows installed in 2023 and a beautifully renovated primary bathroom completed in 2024. Two additional bedrooms and an additional fully renovated bathroom, also completed in 2024, finish the second level. The finished basement adds even more flexible living space with a full bathroom and room for a media area, game room, workout space, or home office. Major updates including a new HVAC system in 2023, new garage door opener in 2025, and new 50-gallon water heater in 2026 add to the home's overall functionality and upkeep. Additional features include a main-level laundry room, attached 2-car garage, and generous storage throughout, all conveniently located near downtown Western Springs, Metra, parks, restaurants, and shopping.
HelloCondo Is The #1 Condo Search Platform And Real Estate Recommendation Engine. Search, Find And Buy The Perfect Condo And Get Matched With The Best Agents. Finding A Condo Has Never Been So Easy.