
Listed: $ 685,000 (Sold on: Apr 13, 2026) Days on Market:45
4937 COMMONWEALTH Avenue, Western Springs, IL 60558
BEDS
3
BATHS
4
PARKING
2
SQFT
2206
Description
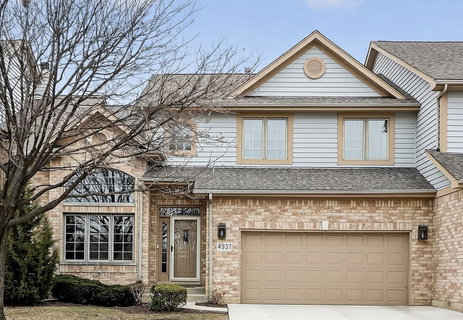
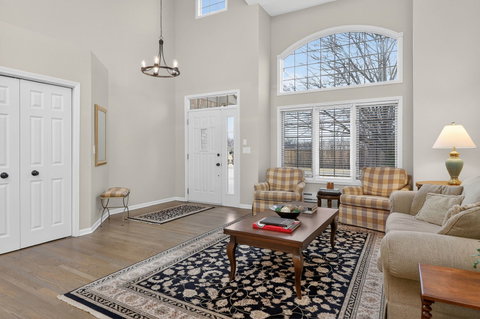
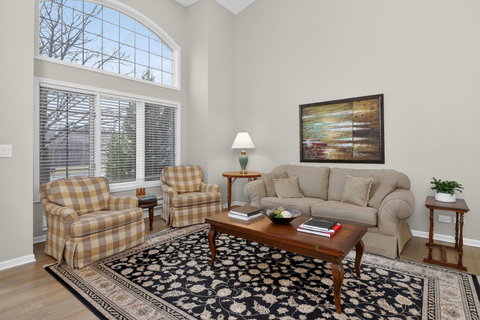
Yes, you have found what seems to be the impossible-The sought after 1st flr primary suite townhome... and it's in Western Springs! The moment you walk in, you'll appreciate the vaulted ceilings, hardwood flrs & open-flow layout filled with natural light. This is one of the largest & most favored floor plans, offering comfort, flexibility & privacy across 3 finished levels. Convenient 1st floor living with primary suite & laundry both on the same floor, yet also offers privacy with 2 bedrooms, bath & a loft on the 2nd floor. Spacious living rm & dining room offer tall ceilings, large front window & beautiful hardwood floors. The kitchen includes hdwd flrs, abundant cabinetry, breakfast bar/island, sunny table space & sliders to a private patio overlooking green space. The kitchen opens to the family rm with tall windows & cozy gas fireplace. Spacious primary offers 2 closets, (1 walk-in) & a lux bath with double vanity & separate tub & shower. The finished lower level offers exceptional living space with a large recreation rm, 4th bedroom, full bath & ample storage space. Long list of upgrades & updates! (see additional info). Enjoy maintenance free living in a close to everything location- town, train, parks and schools.
Description
Yes, you have found what seems to be the impossible-The sought after 1st flr primary suite townhome... and it's in Western Springs! The moment you walk in, you'll appreciate the vaulted ceilings, hardwood flrs & open-flow layout filled with natural light. This is one of the largest & most favored floor plans, offering comfort, flexibility & privacy across 3 finished levels. Convenient 1st floor living with primary suite & laundry both on the same floor, yet also offers privacy with 2 bedrooms, bath & a loft on the 2nd floor. Spacious living rm & dining room offer tall ceilings, large front window & beautiful hardwood floors. The kitchen includes hdwd flrs, abundant cabinetry, breakfast bar/island, sunny table space & sliders to a private patio overlooking green space. The kitchen opens to the family rm with tall windows & cozy gas fireplace. Spacious primary offers 2 closets, (1 walk-in) & a lux bath with double vanity & separate tub & shower. The finished lower level offers exceptional living space with a large recreation rm, 4th bedroom, full bath & ample storage space. Long list of upgrades & updates! (see additional info). Enjoy maintenance free living in a close to everything location- town, train, parks and schools.
Listed: $ 685,000 (Sold on: Apr 13, 2026) Days on Market:45
4937 COMMONWEALTH Avenue, Western Springs, IL 60558
BEDS
3
BATHS
4
PARKING
2
SQFT
2,206
Description
Yes, you have found what seems to be the impossible-The sought after 1st flr primary suite townhome... and it's in Western Springs! The moment you walk in, you'll appreciate the vaulted ceilings, hardwood flrs & open-flow layout filled with natural light. This is one of the largest & most favored floor plans, offering comfort, flexibility & privacy across 3 finished levels. Convenient 1st floor living with primary suite & laundry both on the same floor, yet also offers privacy with 2 bedrooms, bath & a loft on the 2nd floor. Spacious living rm & dining room offer tall ceilings, large front window & beautiful hardwood floors. The kitchen includes hdwd flrs, abundant cabinetry, breakfast bar/island, sunny table space & sliders to a private patio overlooking green space. The kitchen opens to the family rm with tall windows & cozy gas fireplace. Spacious primary offers 2 closets, (1 walk-in) & a lux bath with double vanity & separate tub & shower. The finished lower level offers exceptional living space with a large recreation rm, 4th bedroom, full bath & ample storage space. Long list of upgrades & updates! (see additional info). Enjoy maintenance free living in a close to everything location- town, train, parks and schools.
Description
Yes, you have found what seems to be the impossible-The sought after 1st flr primary suite townhome... and it's in Western Springs! The moment you walk in, you'll appreciate the vaulted ceilings, hardwood flrs & open-flow layout filled with natural light. This is one of the largest & most favored floor plans, offering comfort, flexibility & privacy across 3 finished levels. Convenient 1st floor living with primary suite & laundry both on the same floor, yet also offers privacy with 2 bedrooms, bath & a loft on the 2nd floor. Spacious living rm & dining room offer tall ceilings, large front window & beautiful hardwood floors. The kitchen includes hdwd flrs, abundant cabinetry, breakfast bar/island, sunny table space & sliders to a private patio overlooking green space. The kitchen opens to the family rm with tall windows & cozy gas fireplace. Spacious primary offers 2 closets, (1 walk-in) & a lux bath with double vanity & separate tub & shower. The finished lower level offers exceptional living space with a large recreation rm, 4th bedroom, full bath & ample storage space. Long list of upgrades & updates! (see additional info). Enjoy maintenance free living in a close to everything location- town, train, parks and schools.
HelloCondo Is The #1 Condo Search Platform And Real Estate Recommendation Engine. Search, Find And Buy The Perfect Condo And Get Matched With The Best Agents. Finding A Condo Has Never Been So Easy.
