
HeaderIcon
  1. Agent Logo

Explore by Metro

  • Atlanta
  • Baltimore
  • Boston
  • Bronx
  • Brooklyn
  • Chicago
  • Los Angeles
  • Manhattan
  • Miami
  • Nashville
  • Orlando
  • Philadelphia
  • Phoenix
  • Queens
  • San Diego
  • San Jose
  • Tampa
  • Washington
HeaderIcon

Explore By Metro

  • Atlanta
  • Baltimore
  • Boston
  • Bronx
  • Brooklyn
  • Chicago
  • Los Angeles
  • Manhattan
  • Miami
  • Nashville
  • Orlando
  • Philadelphia
  • Phoenix
  • Queens
  • San Diego
  • San Jose
  • Tampa
  • Washington
leftArrowBack to Search
OverviewAmenities & PoliciesFinancialsNeighborhood
Add to favoritesAdd to favorites (hover)
Save
  1. Home
  2. /Westchester, IL
  3. /11466 Ashley Woods Drive
leftArrow
Add to favoritesAdd to favorites (hover)
$469,000est. $2,372 MortgageInfo icon
Listed: $ 469,000 (Sold on: May 15, 2026) Days on Market:54

11466 Ashley Woods Drive, Westchester, IL 60154

BEDS

beds

3

BATHS

baths

3

PARKING

parking

2

SQFT

sqft
1898

Description

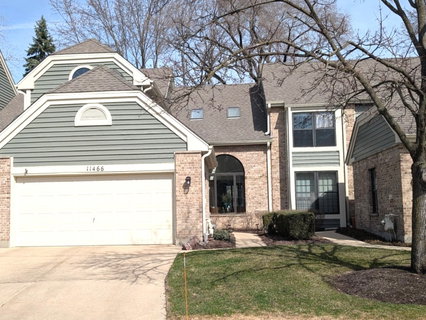
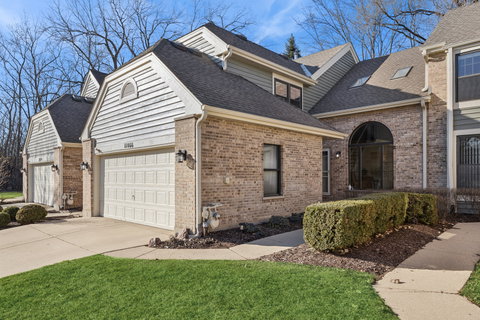
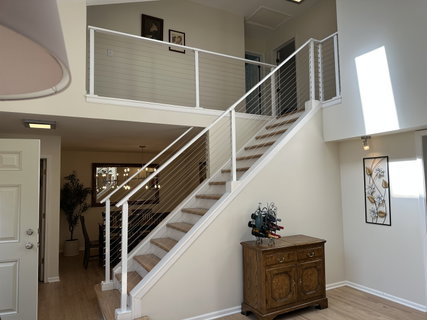
Outstanding property in an excellent location! This 3+ bedroom and 2.5 bath townhome with 2 car attached garage and first floor laundry room boasts an outstanding presentation. Greeted with vaulted ceilings, skylights and a modern staircase, you will be impressed! Move in ready with so many updates. New windows throughout in 2024 including doors to a beautiful patio. Main bedroom bathroom and guest bathroom remodeled with high-end fixtures. Beautiful refinished hardwood floors on the entire first floor, staircase and two bedrooms. First floor has been freshly painted in a light and bright palette . New kitchen cabinets and a new dishwasher compliment the stainless steel appliances and beautiful newer backsplash. Newer carpet in the lower level and staircase. Exceptional lower level with bedroom and great family space for movie nights. Additional storage and so much more.. Enjoy Spring and Summer with lovely views off your patio. Close to major Expressways, Oak Brook Center, Western Springs Metra is a quick ride down Wolf Road. Please exclude refrigerator in lower level and the (2) kitchen barstools.

Description

Outstanding property in an excellent location! This 3+ bedroom and 2.5 bath townhome with 2 car attached garage and first floor laundry room boasts an outstanding presentation. Greeted with vaulted ceilings, skylights and a modern staircase, you will be impressed! Move in ready with so many updates. New windows throughout in 2024 including doors to a beautiful patio. Main bedroom bathroom and guest bathroom remodeled with high-end fixtures. Beautiful refinished hardwood floors on the entire first floor, staircase and two bedrooms. First floor has been freshly painted in a light and bright palette . New kitchen cabinets and a new dishwasher compliment the stainless steel appliances and beautiful newer backsplash. Newer carpet in the lower level and staircase. Exceptional lower level with bedroom and great family space for movie nights. Additional storage and so much more.. Enjoy Spring and Summer with lovely views off your patio. Close to major Expressways, Oak Brook Center, Western Springs Metra is a quick ride down Wolf Road. Please exclude refrigerator in lower level and the (2) kitchen barstools.
listing image
listing image 2
listing image 3
$469,000
est. $2,371.52 MortgageInfo icon
Listed: $ 469,000 (Sold on: May 15, 2026)
Days on Market:54

11466 Ashley Woods Drive, Westchester, IL 60154

BEDS

3

BATHS

3

PARKING

2

SQFT

1,898

Description

Outstanding property in an excellent location! This 3+ bedroom and 2.5 bath townhome with 2 car attached garage and first floor laundry room boasts an outstanding presentation. Greeted with vaulted ceilings, skylights and a modern staircase, you will be impressed! Move in ready with so many updates. New windows throughout in 2024 including doors to a beautiful patio. Main bedroom bathroom and guest bathroom remodeled with high-end fixtures. Beautiful refinished hardwood floors on the entire first floor, staircase and two bedrooms. First floor has been freshly painted in a light and bright palette . New kitchen cabinets and a new dishwasher compliment the stainless steel appliances and beautiful newer backsplash. Newer carpet in the lower level and staircase. Exceptional lower level with bedroom and great family space for movie nights. Additional storage and so much more.. Enjoy Spring and Summer with lovely views off your patio. Close to major Expressways, Oak Brook Center, Western Springs Metra is a quick ride down Wolf Road. Please exclude refrigerator in lower level and the (2) kitchen barstools.

Description

Outstanding property in an excellent location! This 3+ bedroom and 2.5 bath townhome with 2 car attached garage and first floor laundry room boasts an outstanding presentation. Greeted with vaulted ceilings, skylights and a modern staircase, you will be impressed! Move in ready with so many updates. New windows throughout in 2024 including doors to a beautiful patio. Main bedroom bathroom and guest bathroom remodeled with high-end fixtures. Beautiful refinished hardwood floors on the entire first floor, staircase and two bedrooms. First floor has been freshly painted in a light and bright palette . New kitchen cabinets and a new dishwasher compliment the stainless steel appliances and beautiful newer backsplash. Newer carpet in the lower level and staircase. Exceptional lower level with bedroom and great family space for movie nights. Additional storage and so much more.. Enjoy Spring and Summer with lovely views off your patio. Close to major Expressways, Oak Brook Center, Western Springs Metra is a quick ride down Wolf Road. Please exclude refrigerator in lower level and the (2) kitchen barstools.

Glen Gardens Estate Market Stats Last 12 months

LOCKER
Contact Us for Info

POSSESSION
Closing
HOA FEESinfo
$350 /Monthly

OUTDOOR SPACE
Contact Us for Info
TAXES
$8,081.53 (2024)

BUILDING AGE
38 Years
BASEMENT FEATURE
Partial, Ful

PRICE PER SQFTinfo
$247

Market Stats

HOA FEESinfo
$350 /Monthly

OUTDOOR SPACE
Contact Us for Info
TAXES
$8,081.53 (2024)

BUILDING AGE
38 Years
BASEMENT FEATURE
Partial, Ful

PRICE PER SQFTinfo
$247

Amenities

Parking
Parking
Check Icon
Locker
Locker
Concierge
Concierge
-
Elevator(s)
Elevator(s)
-
Central AC
Central AC
Check Icon
Pool
Pool
-
Fitness Center
Fitness Center
-
Visitors Parking
Visitors Parking
-

Amenities

Unit
ParkingParking
Parking GarageParking Garage
Building

Policies

Pet Allowed
Check
Pet Allowed Info icon
Check Icon
BBQ Permitted
BBQ Permitted
Sublet Allowed
Sublet Allowed
Short-term Rental Allowed

Unit Price History

DateMLSStatusPrice
May 2026MLS#: 12598181Closed$469,000
May 2014MLS#: 08574637Closed$330,000

Unit Price History

$469,000

Closed

May 2026MLS#: 12598181

$330,000

Closed

May 2014MLS#: 08574637

Monthly Payment Calculator

$3,474 / Monthly

All calculations are estimates and provided by HelloCondo.com
for informational purposes only. Actual amounts may vary.

DropDown
$3,474
Est.
Listing Price
Down Payment
Interest Rate
Terms
Listing Price
Down Payment
Interest Rate
Terms

Monthly Payment Calculator

$3,474
Est.
Listing Price
Down Payment
Interest Rate
Terms
Listing Price
Down Payment
Interest Rate
Terms
$3,474 / Monthly

All calculations are estimates and provided by HelloCondo.com for informational purposes only. Actual amounts may vary.

view source
DropDown

Monthly Payment Calculator

Mortgage calculator

Monthly Mortgage: $2,372
DropDown

The Neighborhood: Westchester, IL

Get the HelloCondo Newsletter
Real-estate tips, insights, and market reports in your inbox.
Newsletter
  1. Home
  2. /Westchester, IL
  3. /11466 Ashley Woods Drive
Nearby Cities
Lisle

Neighborhoods

Armour SquareCalumet HeightsChatham
Emerald LawnsEnglewoodLogan SquareMcKinley ParkMedinahNew CityNorth CenterNorth ParkOaklandPortage ParkReedswoodRichard's GroveRidgewoodRogers ParkSoutheastWest ElsdonWest Ridge

ZIP Codes

600156001860044
6006860083601336030560417604296043960448604496045560465604756048260543605566064060803

Community

1528 - 1530 North Harlem Avenue Condominiums19th Avenue Condominiums3022 North Harlem Condominiums
AcaciaAdams CornerAdams Manor CondominiumsAmelia Court CondominiumsArbor Park CondosArboretum Park CondosAscot Glen at WillowbrookAshbrookAshbury Woods CondosAshley WoodsAshton Grove CondosAstoria Place TownhomesAtriumBanyon Cove CondominiumsBarclay Court CondosBeardsleysBeebes Central Riverside
Hellocondo Logo
HelloCondo Is The #1 Condo Search Platform And Real Estate Recommendation Engine. Search, Find And Buy The Perfect Condo And Get Matched With The Best Agents. Finding A Condo Has Never Been So Easy.

HelloCondo is a division of HelloCasa, LLC

FacebookIconInstagramIconXIconRedditIcon

HelloCondo

Find A RealtorTerms of UsePrivacy PolicyCalifornia Privacy NoticeAccessibility PolicyCCPA Notice on CollectionDMCABrowseNYS Standard Operating ProcedureNYS Fair Housing Notice

Contact

LocationIcon
300 Galleria Pkwy SE, Suite 1500,
Atlanta, GA 30339
PhoneICon
(855) 625-0319
EmailIConhello@hellocondo.com
Contact Us

For Sale

Condos for saleTownhomes for sale
AgentIcon
LocationIcon

Berkshire Hathaway Starck Real EstatePaul AmbrogioServing Chicago and all of Northern IL13300 IL RT 47Huntley, Illinois 60142

PhoneICon(224) 268-9139
EmailIConpaul@illinoispropertysearch.com
© HelloCondo 2026. All Rights Reserved.
