
HeaderIcon
  1. Agent Logo

Explore by Metro

  • Atlanta
  • Baltimore
  • Boston
  • Bronx
  • Brooklyn
  • Chicago
  • Los Angeles
  • Manhattan
  • Miami
  • Nashville
  • Orlando
  • Philadelphia
  • Phoenix
  • Queens
  • San Diego
  • San Jose
  • Tampa
  • Washington
HeaderIcon

Explore By Metro

  • Atlanta
  • Baltimore
  • Boston
  • Bronx
  • Brooklyn
  • Chicago
  • Los Angeles
  • Manhattan
  • Miami
  • Nashville
  • Orlando
  • Philadelphia
  • Phoenix
  • Queens
  • San Diego
  • San Jose
  • Tampa
  • Washington
leftArrowBack to Search
OverviewAmenities & PoliciesFinancialsNeighborhood
Add to favoritesAdd to favorites (hover)
Save
  1. Home
  2. /Westchester, IL
  3. /11438 Ashley Woods Drive
leftArrow
Add to favoritesAdd to favorites (hover)
$435,000est. $2,200 MortgageInfo icon

11438 Ashley Woods Drive, Westchester, IL 60154

BEDS

beds

3

BATHS

baths

3

PARKING

parking

2

SQFT

sqft
2205

Description

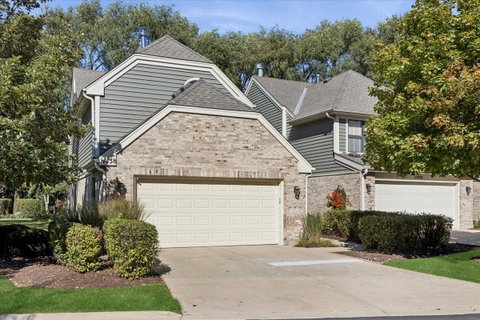
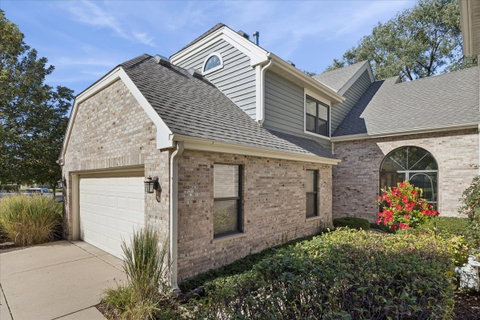
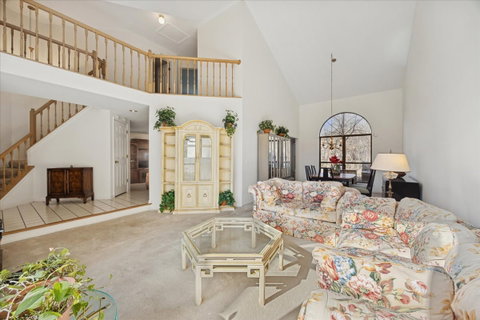
Welcome to this spacious end-unit townhome set in the highly desirable Ashley Woods Subdivision. Offering just over 2,200 square feet of comfortable living, this home enjoys exceptional green space and a truly premium location. The dining and living rooms are highlighted by striking floor-to-ceiling windows that flood the cathedral-height space with natural light. A generous eat-in kitchen opens seamlessly to the family room, where sweeping views of the yard and patio create an inviting backdrop for everyday living. Two car attached garage, first floor powder room and laundry room. Upstairs, you'll find three bedrooms and two full baths, including a private primary suite. Walking distance to forest preserve trails, prairie paths, Mariano's and more. Convenient location with easy access to major expressways, commuter trains, and both airports. Come take a look at one of the best locations and spaces in Ashley Woods!

Description

Welcome to this spacious end-unit townhome set in the highly desirable Ashley Woods Subdivision. Offering just over 2,200 square feet of comfortable living, this home enjoys exceptional green space and a truly premium location. The dining and living rooms are highlighted by striking floor-to-ceiling windows that flood the cathedral-height space with natural light. A generous eat-in kitchen opens seamlessly to the family room, where sweeping views of the yard and patio create an inviting backdrop for everyday living. Two car attached garage, first floor powder room and laundry room. Upstairs, you'll find three bedrooms and two full baths, including a private primary suite. Walking distance to forest preserve trails, prairie paths, Mariano's and more. Convenient location with easy access to major expressways, commuter trains, and both airports. Come take a look at one of the best locations and spaces in Ashley Woods!
listing image
listing image 2
listing image 3
$435,000
est. $2,199.6 MortgageInfo icon

11438 Ashley Woods Drive, Westchester, IL 60154

BEDS

beds

3

BATHS

baths

3

PARKING

parking

2

SQFT

sqft

2,205

Description

Welcome to this spacious end-unit townhome set in the highly desirable Ashley Woods Subdivision. Offering just over 2,200 square feet of comfortable living, this home enjoys exceptional green space and a truly premium location. The dining and living rooms are highlighted by striking floor-to-ceiling windows that flood the cathedral-height space with natural light. A generous eat-in kitchen opens seamlessly to the family room, where sweeping views of the yard and patio create an inviting backdrop for everyday living. Two car attached garage, first floor powder room and laundry room. Upstairs, you'll find three bedrooms and two full baths, including a private primary suite. Walking distance to forest preserve trails, prairie paths, Mariano's and more. Convenient location with easy access to major expressways, commuter trains, and both airports. Come take a look at one of the best locations and spaces in Ashley Woods!

Description

Welcome to this spacious end-unit townhome set in the highly desirable Ashley Woods Subdivision. Offering just over 2,200 square feet of comfortable living, this home enjoys exceptional green space and a truly premium location. The dining and living rooms are highlighted by striking floor-to-ceiling windows that flood the cathedral-height space with natural light. A generous eat-in kitchen opens seamlessly to the family room, where sweeping views of the yard and patio create an inviting backdrop for everyday living. Two car attached garage, first floor powder room and laundry room. Upstairs, you'll find three bedrooms and two full baths, including a private primary suite. Walking distance to forest preserve trails, prairie paths, Mariano's and more. Convenient location with easy access to major expressways, commuter trains, and both airports. Come take a look at one of the best locations and spaces in Ashley Woods!

Glen Gardens Estate Market Stats Last 12 months

LOCKER
Contact Us for Info

POSSESSION
Closing
HOA FEESinfo
$350 /Monthly

OUTDOOR SPACE
Contact Us for Info
TAXES
$8,177.51 (2024)

BUILDING AGE
39 Years
BASEMENT FEATURE
None

PRICE PER SQFTinfo
$197

Market Stats

HOA FEESinfo
$350 /Monthly

OUTDOOR SPACE
Contact Us for Info
TAXES
$8,177.51 (2024)

BUILDING AGE
39 Years
BASEMENT FEATURE
None

PRICE PER SQFTinfo
$197

Amenities

Parking
Parking
Check Icon
Locker
Locker
Concierge
Concierge
-
Elevator(s)
Elevator(s)
-
Central AC
Central AC
Check Icon
Pool
Pool
-
Fitness Center
Fitness Center
-
Visitors Parking
Visitors Parking
-

Amenities

Unit
ParkingParking
Parking GarageParking Garage
Building

Policies

Pet Allowed
Check
Pet Allowed Info icon
Check Icon
BBQ Permitted
BBQ Permitted
Sublet Allowed
Sublet Allowed
Short-term Rental Allowed

Unit Price History

DateMLSStatusPrice
Apr 2013MLS#: 08264611Closed$280,000

Unit Price History

$280,000

Closed

Apr 2013MLS#: 08264611

Monthly Payment Calculator

$3,294 / Monthly

All calculations are estimates and provided by HelloCondo.com
for informational purposes only. Actual amounts may vary.

DropDown
$3,294
Est.
Listing Price
Down Payment
Interest Rate
Terms
Listing Price
Down Payment
Interest Rate
Terms

Monthly Payment Calculator

$3,294
Est.
Listing Price
Down Payment
Interest Rate
Terms
Listing Price
Down Payment
Interest Rate
Terms
$3,294 / Monthly

All calculations are estimates and provided by HelloCondo.com for informational purposes only. Actual amounts may vary.

view source
DropDown

Monthly Payment Calculator

Mortgage calculator

Monthly Mortgage: $2,200
DropDown

The Neighborhood: Westchester, IL

Get the HelloCondo Newsletter
Real-estate tips, insights, and market reports in your inbox.
Newsletter
  1. Home
  2. /Westchester, IL
  3. /11438 Ashley Woods Drive
Nearby Cities
Chicago

Neighborhoods

Archer HeightsArgonne National LaboratoryAuburn Gresham
AustinAvondaleBelmont CraginBlackberry CountrysideBlackhawkBronzevilleChicago LawnChicago O'Hare International AirportDundeeDunningEast VillageEdgelawn RandallEdison ParkLincoln SquareNorth EastNorth ParkPlum Grove Estates

ZIP Codes

600146001660021
6006460081600896009160196602026042160445604666051760519606026064460646606476067460701

Community

1528 - 1530 North Harlem Avenue Condominiums19th Avenue Condominiums3022 North Harlem Condominiums
AcaciaAdams CornerAdams Manor CondominiumsAmelia Court CondominiumsArbor Park CondosArboretum Park CondosAscot Glen at WillowbrookAshbrookAshbury Woods CondosAshley WoodsAshton Grove CondosAstoria Place TownhomesAtriumBanyon Cove CondominiumsBarclay Court CondosBeardsleysBeebes Central Riverside
Hellocondo Logo
HelloCondo Is The #1 Condo Search Platform And Real Estate Recommendation Engine. Search, Find And Buy The Perfect Condo And Get Matched With The Best Agents. Finding A Condo Has Never Been So Easy.

HelloCondo is a division of HelloCasa, LLC

FacebookIconInstagramIconXIconRedditIcon

HelloCondo

Find A RealtorTerms of UsePrivacy PolicyCalifornia Privacy NoticeAccessibility PolicyCCPA Notice on CollectionDMCABrowseNYS Standard Operating ProcedureNYS Fair Housing Notice

Contact

LocationIcon
300 Galleria Pkwy SE, Suite 1500,
Atlanta, GA 30339
PhoneICon
(855) 625-0319
EmailIConhello@hellocondo.com
Contact Us

For Sale

Condos for saleTownhomes for sale
AgentIcon
LocationIcon

Berkshire Hathaway Starck Real Estate

Paul Ambrogio

Serving Chicago and all of Northern IL

13300 IL RT 47

Huntley, Illinois 60142

PhoneICon(224) 268-9139
EmailIConpaul@illinoispropertysearch.com
© HelloCondo 2026. All Rights Reserved.
