
HeaderIcon
  1. Agent Logo

Explore by Metro

  • Atlanta
  • Baltimore
  • Boston
  • Bronx
  • Brooklyn
  • Chicago
  • Los Angeles
  • Manhattan
  • Miami
  • Nashville
  • North Port
  • Orlando
  • Philadelphia
  • Phoenix
  • Queens
  • San Diego
  • San Jose
  • Tampa
  • Washington
HeaderIcon

Explore By Metro

  • Atlanta
  • Baltimore
  • Boston
  • Bronx
  • Brooklyn
  • Chicago
  • Los Angeles
  • Manhattan
  • Miami
  • Nashville
  • North Port
  • Orlando
  • Philadelphia
  • Phoenix
  • Queens
  • San Diego
  • San Jose
  • Tampa
  • Washington
leftArrowBack to Search
OverviewAmenities & PoliciesFinancialsNeighborhood
Add to favoritesAdd to favorites (hover)
Save
  1. Home
  2. /Norristown, PA
  3. /406 Middleton Place
leftArrow
Add to favoritesAdd to favorites (hover)
$220,000est. $1,112 MortgageInfo icon
Listed: $ NaN (Sold on: Aug 24, 2026) Days on Market:

406 Middleton Place, West Norriton, PA 19403

BEDS

beds

2

BATHS

baths

1

PARKING

parking

-

SQFT

sqft
966

Description

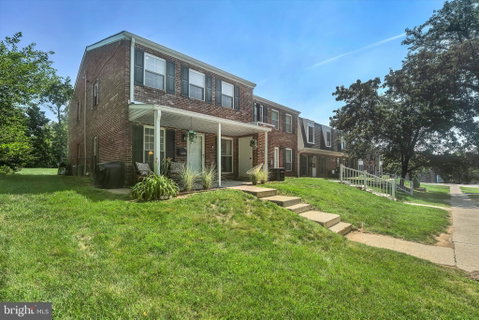
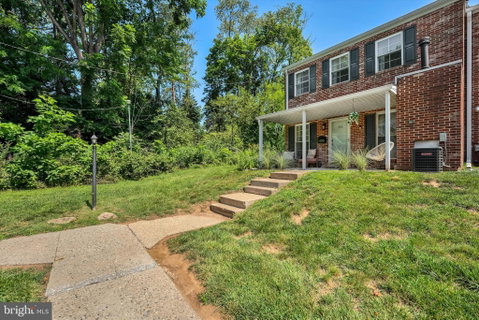
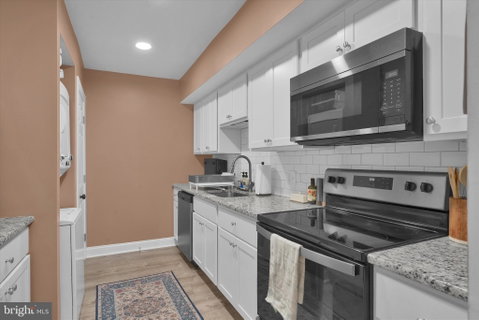
Don't miss this beautifully renovated, move-in ready end-unit townhome offering privacy, natural light, and a peaceful wooded backdrop. From the moment you walk up the sidewalk, you'll appreciate the tranquil setting. The inviting front porch is the perfect place to relax, enjoy the quiet neighborhood, and take in the surrounding nature. Inside, you'll find a bright, open-concept living and dining area with a modern feel that's ideal for everyday living and entertaining. The spacious living room flows seamlessly into the dining area, creating an open and welcoming space. Throughout the home, durable vinyl plank flooring provides a stylish, neutral finish that's both attractive and easy to maintain. The adjoining galley kitchen keeps you connected to family and guests while preparing meals. It features newer appliances, a large pantry for ample storage, and a convenient stacked washer and dryer. As an end unit, this home is filled with abundant natural light. Upstairs, the spacious primary bedroom offers a walk-in closet plus additional attic storage access. The second bedroom is perfect for a guest room, home office, or nursery. A full bathroom with a tub/shower combination completes the upper level.
listing image
listing image 2
listing image 3
$220,000
est. $1,112.44 MortgageInfo icon
Listed: $ NaN (Sold on: Aug 24, 2026)
Days on Market:

406 Middleton Place, West Norriton, PA 19403

BEDS

2

BATHS

1

PARKING

-

SQFT

966

Description

Don't miss this beautifully renovated, move-in ready end-unit townhome offering privacy, natural light, and a peaceful wooded backdrop. From the moment you walk up the sidewalk, you'll appreciate the tranquil setting. The inviting front porch is the perfect place to relax, enjoy the quiet neighborhood, and take in the surrounding nature. Inside, you'll find a bright, open-concept living and dining area with a modern feel that's ideal for everyday living and entertaining. The spacious living room flows seamlessly into the dining area, creating an open and welcoming space. Throughout the home, durable vinyl plank flooring provides a stylish, neutral finish that's both attractive and easy to maintain. The adjoining galley kitchen keeps you connected to family and guests while preparing meals. It features newer appliances, a large pantry for ample storage, and a convenient stacked washer and dryer. As an end unit, this home is filled with abundant natural light. Upstairs, the spacious primary bedroom offers a walk-in closet plus additional attic storage access. The second bedroom is perfect for a guest room, home office, or nursery. A full bathroom with a tub/shower combination completes the upper level.

Description

Don't miss this beautifully renovated, move-in ready end-unit townhome offering privacy, natural light, and a peaceful wooded backdrop. From the moment you walk up the sidewalk, you'll appreciate the tranquil setting. The inviting front porch is the perfect place to relax, enjoy the quiet neighborhood, and take in the surrounding nature. Inside, you'll find a bright, open-concept living and dining area with a modern feel that's ideal for everyday living and entertaining. The spacious living room flows seamlessly into the dining area, creating an open and welcoming space. Throughout the home, durable vinyl plank flooring provides a stylish, neutral finish that's both attractive and easy to maintain. The adjoining galley kitchen keeps you connected to family and guests while preparing meals. It features newer appliances, a large pantry for ample storage, and a convenient stacked washer and dryer. As an end unit, this home is filled with abundant natural light. Upstairs, the spacious primary bedroom offers a walk-in closet plus additional attic storage access. The second bedroom is perfect for a guest room, home office, or nursery. A full bathroom with a tub/shower combination completes the upper level.

Glen Gardens Estate Market Stats Last 12 months

LOCKER
Contact Us for Info

POSSESSION
0-30 Days CD
HOA FEESinfo
Contact Us for Info

OUTDOOR SPACE
Contact Us for Info
TAXES
$2,395 (2025)

BUILDING AGE
54 Years
BASEMENT FEATURE
Contact Us for Info

PRICE PER SQFTinfo
$228

Market Stats

HOA FEESinfo
Contact Us for Info

OUTDOOR SPACE
Contact Us for Info
TAXES
$2,395 (2025)

BUILDING AGE
54 Years
BASEMENT FEATURE
Contact Us for Info

PRICE PER SQFTinfo
$228

Amenities

Parking
Parking
-
Locker
Locker
Concierge
Concierge
-
Elevator(s)
Elevator(s)
-
Central AC
Central AC
Check Icon
Pool
Pool
-
Fitness Center
Fitness Center
-
Visitors Parking
Visitors Parking
-

Amenities

Unit
Building

Policies

Pet Allowed
Check
Pet Allowed Info icon
Check Icon
BBQ Permitted
BBQ Permitted
Sublet Allowed
Sublet Allowed
Short-term Rental Allowed

Unit Price History

DateMLSStatusPrice
Aug 2026MLS#: PAMC2188048Closed$213,000
Jun 2023MLS#: PAMC2071308Closed$202,000

Unit Price History

$213,000

Closed

Aug 2026MLS#: PAMC2188048

$202,000

Closed

Jun 2023MLS#: PAMC2071308

Monthly Payment Calculator

$1,385 / Monthly

All calculations are estimates and provided by HelloCondo.com
for informational purposes only. Actual amounts may vary.

DropDown
$1,385
Est.
Listing Price
Down Payment
Interest Rate
Terms
Listing Price
Down Payment
Interest Rate
Terms

Monthly Payment Calculator

$1,385
Est.
Listing Price
Down Payment
Interest Rate
Terms
Listing Price
Down Payment
Interest Rate
Terms
$1,385 / Monthly

All calculations are estimates and provided by HelloCondo.com for informational purposes only. Actual amounts may vary.

view source
DropDown

Monthly Payment Calculator

Mortgage calculator

Monthly Mortgage: $1,112
DropDown

The Neighborhood: West Norriton, PA

Get the HelloCondo Newsletter
Real-estate tips, insights, and market reports in your inbox.
Newsletter
  1. Home
  2. /Norristown, PA
  3. /406 Middleton Place
Nearby Cities
Brookhaven

Buildings

1205 Green St
1883 Arbor Place Dr
200 Prince Frederick St
2000 Valley Forge Cir
250 Tanglewood Ln
575 S Goddard Blvd
666 W Germantown Pike

Neighborhoods

MillbrookPenn WynnePenn's Landing
PennypackPenrosePinecrest Golf ClubPlumbridgeQueen VillageRed CedarRittenhouse Square EastRoxboroughRutledgeSawmill ValleySchuylkill / Graduate HospitalSharon HillSharswoodSnowball GateSports ComplexSpring GardenWynnewood

ZIP Codes

180731892918931
1893319014190211903219072190741908319103191111912219125191311915019176193831944019454

Community

100 Centre Avenue Condominiums38-296 Moorehead Avenue425&440 East Hector Street Place
700 Ford StreetAndorra WoodsArbor KnollArbor MewsArbordeauBarley Sheaf FarmBelvoir WoodsBerwick Place in WorcesterBethel GrantBiltmore EstatesBlue Bell WoodsBriarwoodCarriage HomesCedar PointCenter Point FarmChadwick PlaceChatham Village of Towamencin
Hellocondo Logo
HelloCondo Is The #1 Condo Search Platform And Real Estate Recommendation Engine. Search, Find And Buy The Perfect Condo And Get Matched With The Best Agents. Finding A Condo Has Never Been So Easy.

HelloCondo is a division of HelloCasa, LLC

FacebookIconInstagramIconXIconRedditIcon

HelloCondo

Find A RealtorTerms of UsePrivacy PolicyCalifornia Privacy NoticeAccessibility PolicyCCPA Notice on CollectionDMCABrowseBlogsNYS Standard Operating ProcedureNYS Fair Housing Notice

Contact

LocationIcon
300 Galleria Pkwy SE, Suite 1500,
Atlanta, GA 30339
PhoneICon
(855) 625-0319
EmailIConhello@hellocondo.com
Contact Us

For Sale

Condos for saleTownhomes for sale
AgentIcon
LocationIcon

Opulent Realty Group Zakiya Eleby6335 Wayne Ave Philadelphia PA 19144

PhoneICon(610) 206-3955
EmailIConZakiya@ORGrealty.com
© HelloCondo 2026. All Rights Reserved.
