Listed: $ 350,000 (Sold on: Apr 17, 2026) Days on Market:34
2727 Acorn Court, West Dundee, IL 60118
BEDS
2
BATHS
2
PARKING
2
SQFT
1984
Description
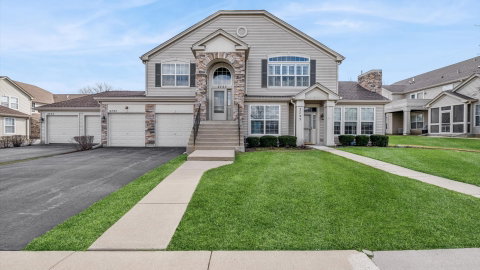
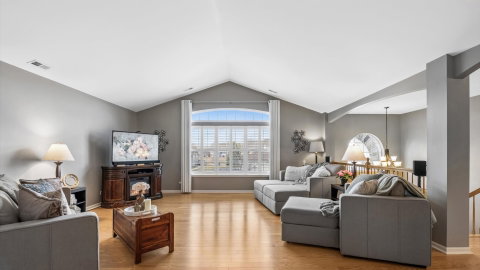
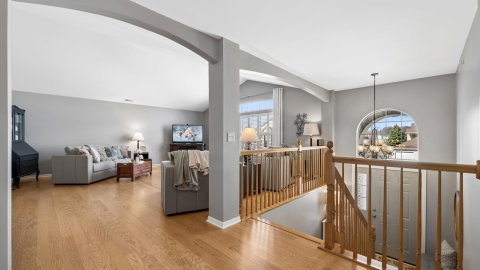
Spacious 2nd floor ranch featuring vaulted ceilings and an open, light-filled main living area with generously sized rooms throughout. The living and dining spaces flow seamlessly into the kitchen, creating an ideal layout for both everyday living and entertaining. The kitchen offers extensive cabinetry with slide-out shelves and soft-close doors, abundant counter space, pantry, and a dedicated dine-in area. Sliding glass doors lead to a private balcony/deck, the perfect spot to enjoy morning coffee, fresh air and relaxing outdoor moments. The primary suite features vaulted ceilings, double door entry, and a large ensuite bath with a separate shower and soaking tub, along with an impressive double walk-in closets. The second bedroom offers a full closet and convenient access to the second full bathroom. Enjoy views of the tranquil pond ("Lake Emma") from both of the bedrooms and the living room. Additional highlights include a private foyer 2 story entry, dedicated laundry room, attached epoxy-floored two-car garage and a private exterior entrance for added comfort and convenience. You'll love the exceptional location, tucked within a quiet residential neighborhood and bordering Schweitzer Woods Forest Preserve, offering easy access to nature trails, scenic surroundings, and an active outdoor life style. Commuting is easy with quick tollway access, and you're just five minutes from abundant shopping and dining. A wonderful combination of clean spaces, natural light, peaceful views, and an unbeatable location. HVAC replaced 2020, 2022 Air Duct Cleaning - Dryer Vent, Hot Water Heater 2022, New Roof (tear off) & New Soffit & Gutters 2025, Professional Epoxy Coating for Garage Floor, 10 yr smoke & CO Detectors new in 2022. Professional Photos will be uploaded asap.
Description
Spacious 2nd floor ranch featuring vaulted ceilings and an open, light-filled main living area with generously sized rooms throughout. The living and dining spaces flow seamlessly into the kitchen, creating an ideal layout for both everyday living and entertaining. The kitchen offers extensive cabinetry with slide-out shelves and soft-close doors, abundant counter space, pantry, and a dedicated dine-in area. Sliding glass doors lead to a private balcony/deck, the perfect spot to enjoy morning coffee, fresh air and relaxing outdoor moments. The primary suite features vaulted ceilings, double door entry, and a large ensuite bath with a separate shower and soaking tub, along with an impressive double walk-in closets. The second bedroom offers a full closet and convenient access to the second full bathroom. Enjoy views of the tranquil pond ("Lake Emma") from both of the bedrooms and the living room. Additional highlights include a private foyer 2 story entry, dedicated laundry room, attached epoxy-floored two-car garage and a private exterior entrance for added comfort and convenience. You'll love the exceptional location, tucked within a quiet residential neighborhood and bordering Schweitzer Woods Forest Preserve, offering easy access to nature trails, scenic surroundings, and an active outdoor life style. Commuting is easy with quick tollway access, and you're just five minutes from abundant shopping and dining. A wonderful combination of clean spaces, natural light, peaceful views, and an unbeatable location. HVAC replaced 2020, 2022 Air Duct Cleaning - Dryer Vent, Hot Water Heater 2022, New Roof (tear off) & New Soffit & Gutters 2025, Professional Epoxy Coating for Garage Floor, 10 yr smoke & CO Detectors new in 2022. Professional Photos will be uploaded asap.
Listed: $ 350,000 (Sold on: Apr 17, 2026) Days on Market:34
2727 Acorn Court, West Dundee, IL 60118
BEDS
2
BATHS
2
PARKING
2
SQFT
1,984
Description
Spacious 2nd floor ranch featuring vaulted ceilings and an open, light-filled main living area with generously sized rooms throughout. The living and dining spaces flow seamlessly into the kitchen, creating an ideal layout for both everyday living and entertaining. The kitchen offers extensive cabinetry with slide-out shelves and soft-close doors, abundant counter space, pantry, and a dedicated dine-in area. Sliding glass doors lead to a private balcony/deck, the perfect spot to enjoy morning coffee, fresh air and relaxing outdoor moments. The primary suite features vaulted ceilings, double door entry, and a large ensuite bath with a separate shower and soaking tub, along with an impressive double walk-in closets. The second bedroom offers a full closet and convenient access to the second full bathroom. Enjoy views of the tranquil pond ("Lake Emma") from both of the bedrooms and the living room. Additional highlights include a private foyer 2 story entry, dedicated laundry room, attached epoxy-floored two-car garage and a private exterior entrance for added comfort and convenience. You'll love the exceptional location, tucked within a quiet residential neighborhood and bordering Schweitzer Woods Forest Preserve, offering easy access to nature trails, scenic surroundings, and an active outdoor life style. Commuting is easy with quick tollway access, and you're just five minutes from abundant shopping and dining. A wonderful combination of clean spaces, natural light, peaceful views, and an unbeatable location. HVAC replaced 2020, 2022 Air Duct Cleaning - Dryer Vent, Hot Water Heater 2022, New Roof (tear off) & New Soffit & Gutters 2025, Professional Epoxy Coating for Garage Floor, 10 yr smoke & CO Detectors new in 2022. Professional Photos will be uploaded asap.
Description
Spacious 2nd floor ranch featuring vaulted ceilings and an open, light-filled main living area with generously sized rooms throughout. The living and dining spaces flow seamlessly into the kitchen, creating an ideal layout for both everyday living and entertaining. The kitchen offers extensive cabinetry with slide-out shelves and soft-close doors, abundant counter space, pantry, and a dedicated dine-in area. Sliding glass doors lead to a private balcony/deck, the perfect spot to enjoy morning coffee, fresh air and relaxing outdoor moments. The primary suite features vaulted ceilings, double door entry, and a large ensuite bath with a separate shower and soaking tub, along with an impressive double walk-in closets. The second bedroom offers a full closet and convenient access to the second full bathroom. Enjoy views of the tranquil pond ("Lake Emma") from both of the bedrooms and the living room. Additional highlights include a private foyer 2 story entry, dedicated laundry room, attached epoxy-floored two-car garage and a private exterior entrance for added comfort and convenience. You'll love the exceptional location, tucked within a quiet residential neighborhood and bordering Schweitzer Woods Forest Preserve, offering easy access to nature trails, scenic surroundings, and an active outdoor life style. Commuting is easy with quick tollway access, and you're just five minutes from abundant shopping and dining. A wonderful combination of clean spaces, natural light, peaceful views, and an unbeatable location. HVAC replaced 2020, 2022 Air Duct Cleaning - Dryer Vent, Hot Water Heater 2022, New Roof (tear off) & New Soffit & Gutters 2025, Professional Epoxy Coating for Garage Floor, 10 yr smoke & CO Detectors new in 2022. Professional Photos will be uploaded asap.
HelloCondo Is The #1 Condo Search Platform And Real Estate Recommendation Engine. Search, Find And Buy The Perfect Condo And Get Matched With The Best Agents. Finding A Condo Has Never Been So Easy.