
HeaderIcon
  1. Agent Logo

Explore by Metro

  • Atlanta
  • Baltimore
  • Boston
  • Bronx
  • Brooklyn
  • Chicago
  • Los Angeles
  • Manhattan
  • Miami
  • Nashville
  • North Port
  • Orlando
  • Philadelphia
  • Phoenix
  • Queens
  • San Diego
  • San Jose
  • Tampa
  • Washington
HeaderIcon

Explore By Metro

  • Atlanta
  • Baltimore
  • Boston
  • Bronx
  • Brooklyn
  • Chicago
  • Los Angeles
  • Manhattan
  • Miami
  • Nashville
  • North Port
  • Orlando
  • Philadelphia
  • Phoenix
  • Queens
  • San Diego
  • San Jose
  • Tampa
  • Washington
leftArrowBack to Search
OverviewAmenities & PoliciesFinancialsNeighborhood
Add to favoritesAdd to favorites (hover)
Save
  1. Home
  2. /West Chicago, IL
  3. /349 - 349 Kresswood Drive
leftArrow
Add to favoritesAdd to favorites (hover)
$294,900est. $1,491 MortgageInfo icon
Listed: $ 294,900 (Sold on: Sep 22, 2026) Days on Market:31

349- 349 Kresswood Drive, West Chicago, IL 60185

BEDS

beds

2

BATHS

baths

2

PARKING

parking

2

SQFT

sqft
1416

Description

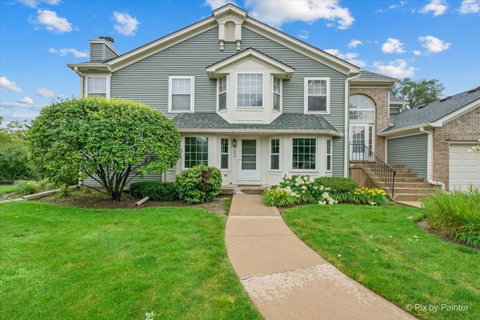
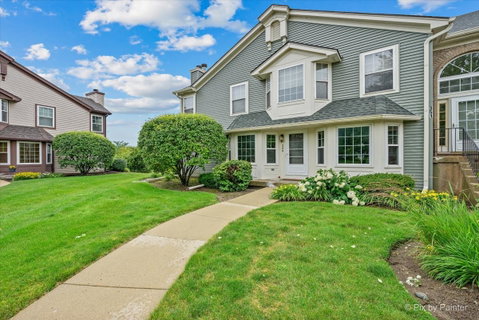
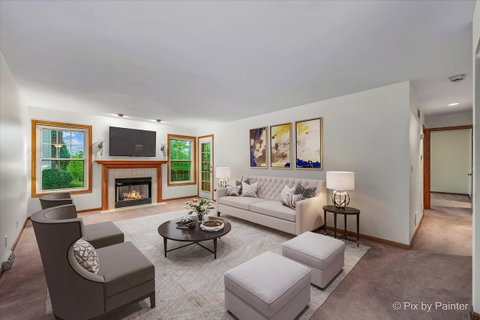
Welcome home to this well-maintained 2-bedroom, 2-bath ranch-style unit in the rarely available Kresswood Trails subdivision! Enjoy the convenience of first-floor living with a spacious living room that flows seamlessly into the kitchen, featuring newer appliances and plenty of room for everyday living and entertaining. Step outside to your private rear deck, the perfect spot to relax and unwind. The generously sized primary suite offers both a standard closet and a walk-in closet, providing ample storage. The large en-suite bathroom features a separate soaking tub and step-in shower, creating the perfect space to start and end your day. A standout feature of this home is the full unfinished basement, offering abundant storage space or the opportunity to finish it and create additional living areas tailored to your needs. Recent updates include fresh interior paint (June 2026), kitchen appliances (2024), washer and dryer (2021), furnace (2020), and windows replaced within the past 10 years. This move-in ready home combines comfort, convenience, and potential in an ideal location.
listing image
listing image 2
listing image 3
349 -
$294,900
est. $1,491.17 MortgageInfo icon
Listed: $ 294,900 (Sold on: Sep 22, 2026)
Days on Market:31

349 -

349 Kresswood Drive #349, West Chicago, IL 60185

BEDS

2

BATHS

2

PARKING

2

SQFT

1,416

Description

Welcome home to this well-maintained 2-bedroom, 2-bath ranch-style unit in the rarely available Kresswood Trails subdivision! Enjoy the convenience of first-floor living with a spacious living room that flows seamlessly into the kitchen, featuring newer appliances and plenty of room for everyday living and entertaining. Step outside to your private rear deck, the perfect spot to relax and unwind. The generously sized primary suite offers both a standard closet and a walk-in closet, providing ample storage. The large en-suite bathroom features a separate soaking tub and step-in shower, creating the perfect space to start and end your day. A standout feature of this home is the full unfinished basement, offering abundant storage space or the opportunity to finish it and create additional living areas tailored to your needs. Recent updates include fresh interior paint (June 2026), kitchen appliances (2024), washer and dryer (2021), furnace (2020), and windows replaced within the past 10 years. This move-in ready home combines comfort, convenience, and potential in an ideal location.

Glen Gardens Estate Market Stats Last 12 months

LOCKER
Contact Us for Info

POSSESSION
Closing
HOA FEESinfo
$268 /Monthly

OUTDOOR SPACE
Contact Us for Info
TAXES
$5,798.76 (2025)

BUILDING AGE
31 Years
BASEMENT FEATURE
Unfinished,

PRICE PER SQFTinfo
$208

Market Stats

HOA FEESinfo
$268 /Monthly

OUTDOOR SPACE
Contact Us for Info
TAXES
$5,798.76 (2025)

BUILDING AGE
31 Years
BASEMENT FEATURE
Unfinished,

PRICE PER SQFTinfo
$208

Amenities

Parking
Parking
Check Icon
Locker
Locker
Concierge
Concierge
-
Elevator(s)
Elevator(s)
-
Central AC
Central AC
Check Icon
Pool
Pool
-
Fitness Center
Fitness Center
-
Visitors Parking
Visitors Parking
-

Amenities

Unit
ParkingParking
Parking GarageParking Garage
Building

Policies

Pet Allowed
Check
Pet Allowed Info icon
Check Icon
BBQ Permitted
BBQ Permitted
Sublet Allowed
Sublet Allowed
Short-term Rental Allowed

Unit Price History

DateMLSStatusPrice
Sep 2026MLS#: 12739684Closed$300,000
Jul 2007MLS#: 06493688Closed$211,000

Unit Price History

$300,000

Closed

Sep 2026MLS#: 12739684

$211,000

Closed

Jul 2007MLS#: 06493688

Monthly Payment Calculator

$2,309 / Monthly

All calculations are estimates and provided by HelloCondo.com
for informational purposes only. Actual amounts may vary.

DropDown
$2,309
Est.
Listing Price
Down Payment
Interest Rate
Terms
Listing Price
Down Payment
Interest Rate
Terms

Monthly Payment Calculator

$2,309
Est.
Listing Price
Down Payment
Interest Rate
Terms
Listing Price
Down Payment
Interest Rate
Terms
$2,309 / Monthly

All calculations are estimates and provided by HelloCondo.com for informational purposes only. Actual amounts may vary.

view source
DropDown

Monthly Payment Calculator

Mortgage calculator

Monthly Mortgage: $1,491
DropDown

The Neighborhood: West Chicago, IL

Get the HelloCondo Newsletter
Real-estate tips, insights, and market reports in your inbox.
Newsletter
  1. Home
  2. /West Chicago, IL
  3. /349 - 349 Kresswood Drive
Nearby Cities
West Chicago

Neighborhoods

Avalon ParkBelmont CraginBrighton Park
BurnsideCarillonChicago O'Hare International AirportEast VillageEdgelawn RandallEola YardsEvergreen TerraceFar EastGarfield ParkHegewischHermosaHyde ParkIndian CreekIrving ParkKenwoodLakewood FallsWaukegan National Airport

ZIP Codes

600206005660088
6010360123601246013360141601656017460402604086044960458604906052560536605436063360634

Community

Abington Trace CondosAbington Woods CondosAcorn Woods Condominiums
Adare Farm TownhomesApple TreeArboretum EstatesArmy TrailAshton Pointe CondosAstor PlaceAutumn Lakes CondosAverill's ArborBarclay ManorBartlett TownhomesBelles TerresBellevue PlaceBenningtonBrantley PlaceBreton CourtBriarcliffe KnollsBriarcliffe Knolls Townhomes
Hellocondo Logo
HelloCondo Is The #1 Condo Search Platform And Real Estate Recommendation Engine. Search, Find And Buy The Perfect Condo And Get Matched With The Best Agents. Finding A Condo Has Never Been So Easy.

HelloCondo is a division of HelloCasa, LLC

FacebookIconInstagramIconXIconRedditIcon

HelloCondo

Find A RealtorTerms of UsePrivacy PolicyCalifornia Privacy NoticeAccessibility PolicyCCPA Notice on CollectionDMCABrowseBlogs

Contact

LocationIcon
300 Galleria Pkwy SE, Suite 1500,
Atlanta, GA 30339
PhoneICon
(855) 625-0319
EmailIConhello@hellocondo.com
Contact Us

For Sale

Condos for saleTownhomes for sale
AgentIcon
LocationIcon

Berkshire Hathaway Starck Real EstatePaul AmbrogioServing Chicago and all of Northern IL13300 IL RT 47Huntley, Illinois 60142

PhoneICon(224) 268-9139
EmailIConpaul@illinoispropertysearch.com
© HelloCondo 2026. All Rights Reserved.
