
HeaderIcon
  1. Agent Logo

Explore by Metro

  • Atlanta
  • Baltimore
  • Boston
  • Bronx
  • Brooklyn
  • Chicago
  • Los Angeles
  • Manhattan
  • Miami
  • Nashville
  • North Port
  • Orlando
  • Philadelphia
  • Phoenix
  • Queens
  • San Diego
  • San Jose
  • Tampa
  • Washington
HeaderIcon

Explore By Metro

  • Atlanta
  • Baltimore
  • Boston
  • Bronx
  • Brooklyn
  • Chicago
  • Los Angeles
  • Manhattan
  • Miami
  • Nashville
  • North Port
  • Orlando
  • Philadelphia
  • Phoenix
  • Queens
  • San Diego
  • San Jose
  • Tampa
  • Washington
leftArrowBack to Search
OverviewAmenities & PoliciesFinancialsNeighborhood
Add to favoritesAdd to favorites (hover)
Save
  1. Home
  2. /West Chicago, IL
  3. /337 KRESSWOOD Drive
leftArrow
Add to favoritesAdd to favorites (hover)
$359,500est. $1,818 MortgageInfo icon
Listed: $ 359,500 (Sold on: Aug 28, 2026) Days on Market:37

337 KRESSWOOD Drive, West Chicago, IL 60185

BEDS

beds

2

BATHS

baths

3

PARKING

parking

2

SQFT

sqft
2522

Description

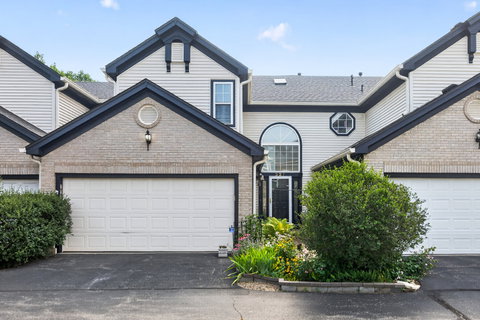
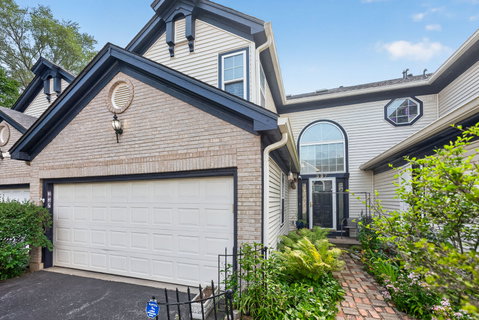
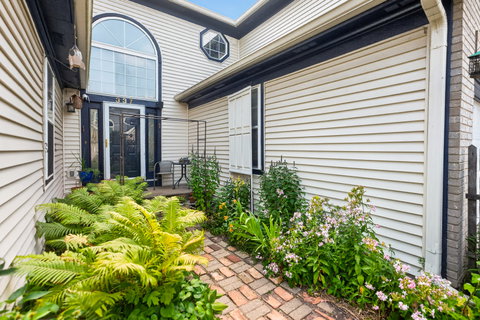
Don't miss out on one of the largest floor plans in this sought after Kresswood Trails subdivision! This 2 bedroom + loft offers new carpet, new luxury vinyl flooring in the bedrooms, and fresh paint throughout. Roof, siding, and gutters done in 2021! CLEAN CLEAN CLEAN, move right in! Expansive, bright, and plenty of storage. 2 generous bedrooms with lots of closet space. 2 full baths, double sink, separate shower and jacuzzi tub in the large master bathroom. The spacey loft makes great for in home office or additional cozy space. The main level consists of the kitchen, separate dining area, half bath, eat-in breakfast bar, and cozy living room. Make way out the sliding glass doors to a deck over looking quiet greenery. The full finished basement has a cedar storage closet , 2nd fireplace, additional living and entertaining space, and a finished utility room. Conveniently located near Kresscreek Farms Park which has trails, parks, and a disc golf course! Local to a multitude of restaurants, shopping, and entertainment. Don't miss out on this one!
listing image
listing image 2
listing image 3
$359,500
est. $1,817.83 MortgageInfo icon
Listed: $ 359,500 (Sold on: Aug 28, 2026)
Days on Market:37

337 KRESSWOOD Drive, West Chicago, IL 60185

BEDS

2

BATHS

3

PARKING

2

SQFT

2,522

Description

Don't miss out on one of the largest floor plans in this sought after Kresswood Trails subdivision! This 2 bedroom + loft offers new carpet, new luxury vinyl flooring in the bedrooms, and fresh paint throughout. Roof, siding, and gutters done in 2021! CLEAN CLEAN CLEAN, move right in! Expansive, bright, and plenty of storage. 2 generous bedrooms with lots of closet space. 2 full baths, double sink, separate shower and jacuzzi tub in the large master bathroom. The spacey loft makes great for in home office or additional cozy space. The main level consists of the kitchen, separate dining area, half bath, eat-in breakfast bar, and cozy living room. Make way out the sliding glass doors to a deck over looking quiet greenery. The full finished basement has a cedar storage closet , 2nd fireplace, additional living and entertaining space, and a finished utility room. Conveniently located near Kresscreek Farms Park which has trails, parks, and a disc golf course! Local to a multitude of restaurants, shopping, and entertainment. Don't miss out on this one!

Glen Gardens Estate Market Stats Last 12 months

LOCKER
Contact Us for Info

POSSESSION
Closing, Imm
HOA FEESinfo
$319 /Monthly

OUTDOOR SPACE
Contact Us for Info
TAXES
$7,138 (2024)

BUILDING AGE
30 Years
BASEMENT FEATURE
Finished, Fu

PRICE PER SQFTinfo
$143

Market Stats

HOA FEESinfo
$319 /Monthly

OUTDOOR SPACE
Contact Us for Info
TAXES
$7,138 (2024)

BUILDING AGE
30 Years
BASEMENT FEATURE
Finished, Fu

PRICE PER SQFTinfo
$143

Amenities

Parking
Parking
Check Icon
Locker
Locker
Concierge
Concierge
-
Elevator(s)
Elevator(s)
-
Central AC
Central AC
Check Icon
Pool
Pool
-
Fitness Center
Fitness Center
-
Visitors Parking
Visitors Parking
-

Amenities

Unit
ParkingParking
Parking GarageParking Garage
Building

Policies

Pet Allowed
Check
Pet Allowed Info icon
Check Icon
BBQ Permitted
BBQ Permitted
Sublet Allowed
Sublet Allowed
Short-term Rental Allowed

Unit Price History

DateMLSStatusPrice
Aug 2026MLS#: 12710156Closed$355,000
May 2007MLS#: 06410661Closed$233,500

Unit Price History

$355,000

Closed

Aug 2026MLS#: 12710156

$233,500

Closed

May 2007MLS#: 06410661

Monthly Payment Calculator

$2,777 / Monthly

All calculations are estimates and provided by HelloCondo.com
for informational purposes only. Actual amounts may vary.

DropDown
$2,777
Est.
Listing Price
Down Payment
Interest Rate
Terms
Listing Price
Down Payment
Interest Rate
Terms

Monthly Payment Calculator

$2,777
Est.
Listing Price
Down Payment
Interest Rate
Terms
Listing Price
Down Payment
Interest Rate
Terms
$2,777 / Monthly

All calculations are estimates and provided by HelloCondo.com for informational purposes only. Actual amounts may vary.

view source
DropDown

Monthly Payment Calculator

Mortgage calculator

Monthly Mortgage: $1,818
DropDown

The Neighborhood: West Chicago, IL

Get the HelloCondo Newsletter
Real-estate tips, insights, and market reports in your inbox.
Newsletter
  1. Home
  2. /West Chicago, IL
  3. /337 KRESSWOOD Drive
Nearby Cities
Chicago Ridge

Neighborhoods

AndersonvilleArcher HeightsAvondale
Brighton ParkBucktownCity CenterEdgelawn RandallEnglewoodForest ParkGalewoodGarfield RidgeHermosaLogan SquareLoopMcCarty BurlingtonNorth CenterNorth ParkPigeon HillRiver BluffRiverdale

ZIP Codes

600906009360110
6012360136601456015360194601996020860423604336044060449604566048060505605266053860556

Community

Abington Trace CondosAbington Woods CondosAcorn Woods Condominiums
Adare Farm TownhomesApple TreeArboretum EstatesArmy TrailAshton Pointe CondosAstor PlaceAutumn Lakes CondosAverill's ArborBarclay ManorBartlett TownhomesBelles TerresBellevue PlaceBenningtonBrantley PlaceBreton CourtBriarcliffe KnollsBriarcliffe Knolls Townhomes
Hellocondo Logo
HelloCondo Is The #1 Condo Search Platform And Real Estate Recommendation Engine. Search, Find And Buy The Perfect Condo And Get Matched With The Best Agents. Finding A Condo Has Never Been So Easy.

HelloCondo is a division of HelloCasa, LLC

FacebookIconInstagramIconXIconRedditIcon

HelloCondo

Find A RealtorTerms of UsePrivacy PolicyCalifornia Privacy NoticeAccessibility PolicyCCPA Notice on CollectionDMCABrowseBlogsNYS Standard Operating ProcedureNYS Fair Housing Notice

Contact

LocationIcon
300 Galleria Pkwy SE, Suite 1500,
Atlanta, GA 30339
PhoneICon
(855) 625-0319
EmailIConhello@hellocondo.com
Contact Us

For Sale

Condos for saleTownhomes for sale
AgentIcon
LocationIcon

Berkshire Hathaway Starck Real EstatePaul AmbrogioServing Chicago and all of Northern IL13300 IL RT 47Huntley, Illinois 60142

PhoneICon(224) 268-9139
EmailIConpaul@illinoispropertysearch.com
© HelloCondo 2026. All Rights Reserved.
