
HeaderIcon
  1. Agent Logo

Explore by Metro

  • Atlanta
  • Baltimore
  • Boston
  • Bronx
  • Brooklyn
  • Chicago
  • Los Angeles
  • Manhattan
  • Miami
  • Nashville
  • North Port
  • Orlando
  • Philadelphia
  • Phoenix
  • Queens
  • San Diego
  • San Jose
  • Tampa
  • Washington
HeaderIcon

Explore By Metro

  • Atlanta
  • Baltimore
  • Boston
  • Bronx
  • Brooklyn
  • Chicago
  • Los Angeles
  • Manhattan
  • Miami
  • Nashville
  • North Port
  • Orlando
  • Philadelphia
  • Phoenix
  • Queens
  • San Diego
  • San Jose
  • Tampa
  • Washington
leftArrowBack to Search
OverviewAmenities & PoliciesFinancialsNeighborhood
Add to favoritesAdd to favorites (hover)
Save
  1. Home
  2. /West Chicago, IL
  3. /221 AINSLEY Drive
leftArrow
Add to favoritesAdd to favorites (hover)
$365,000est. $1,846 MortgageInfo icon
Listed: $ 365,000 (Sold on: Jun 30, 2026) Days on Market:46

221 AINSLEY Drive, West Chicago, IL 60185

BEDS

beds

2

BATHS

baths

3

PARKING

parking

2

SQFT

sqft
1373

Description

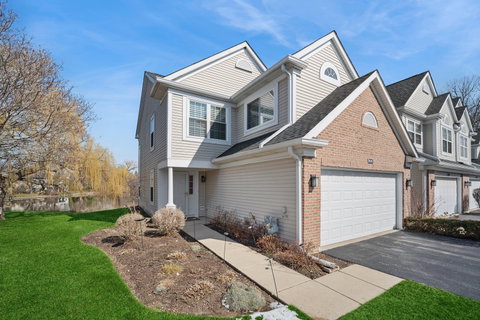
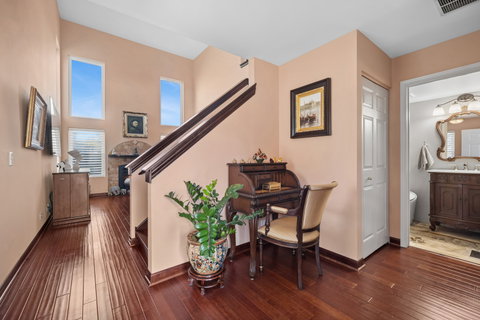
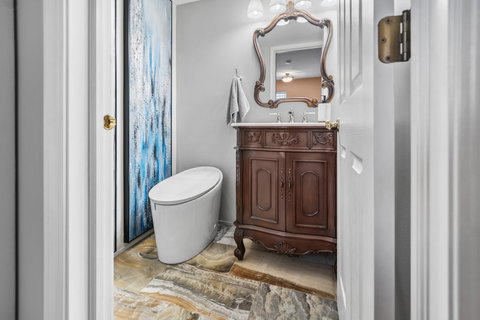
Completely Updated End Unit with Premium Pond Views in Willow Creek. This beautifully renovated townhome lives like new and offers one of the best locations in the community - an end unit backing to serene pond views. Every space has been thoughtfully updated with quality finishes, creating a truly move-in-ready, maintenance-free home. The main level features engineered hardwood flooring and a stylish gas fireplace with a custom surround. The kitchen has been fully upgraded with rich chestnut cabinetry, granite countertops, tile backsplash, and black appliances, including a dishwasher and refrigerator both less than a year old. Upstairs, you'll find two spacious bedrooms plus a versatile loft-ideal for a home office or flex space. All three bathrooms and the laundry room (plus brand new washer and dryer) were completely renovated within the last year, showcasing gorgeous modern finishes. Additional major improvements include all new windows, paint, and blinds within the last two years, plus a new furnace and A/C in 2021. Even the garage shines with fresh paint, a new opener, and an EV plug for electric vehicle charging. If you're looking for a high-end, turnkey townhome with stunning views and zero projects, this one stands out. Conveniently located near Rt. 64/North Ave and Rt. 59.
listing image
listing image 2
listing image 3
$365,000
est. $1,845.64 MortgageInfo icon
Listed: $ 365,000 (Sold on: Jun 30, 2026)
Days on Market:46

221 AINSLEY Drive, West Chicago, IL 60185

BEDS

2

BATHS

3

PARKING

2

SQFT

1,373

Description

Completely Updated End Unit with Premium Pond Views in Willow Creek. This beautifully renovated townhome lives like new and offers one of the best locations in the community - an end unit backing to serene pond views. Every space has been thoughtfully updated with quality finishes, creating a truly move-in-ready, maintenance-free home. The main level features engineered hardwood flooring and a stylish gas fireplace with a custom surround. The kitchen has been fully upgraded with rich chestnut cabinetry, granite countertops, tile backsplash, and black appliances, including a dishwasher and refrigerator both less than a year old. Upstairs, you'll find two spacious bedrooms plus a versatile loft-ideal for a home office or flex space. All three bathrooms and the laundry room (plus brand new washer and dryer) were completely renovated within the last year, showcasing gorgeous modern finishes. Additional major improvements include all new windows, paint, and blinds within the last two years, plus a new furnace and A/C in 2021. Even the garage shines with fresh paint, a new opener, and an EV plug for electric vehicle charging. If you're looking for a high-end, turnkey townhome with stunning views and zero projects, this one stands out. Conveniently located near Rt. 64/North Ave and Rt. 59.

Glen Gardens Estate Market Stats Last 12 months

LOCKER
Contact Us for Info

POSSESSION
Closing
HOA FEESinfo
$252 /Monthly

OUTDOOR SPACE
Contact Us for Info
TAXES
$6,332.04 (2024)

BUILDING AGE
29 Years
BASEMENT FEATURE
None

PRICE PER SQFTinfo
$266

Market Stats

HOA FEESinfo
$252 /Monthly

OUTDOOR SPACE
Contact Us for Info
TAXES
$6,332.04 (2024)

BUILDING AGE
29 Years
BASEMENT FEATURE
None

PRICE PER SQFTinfo
$266

Amenities

Parking
Parking
Check Icon
Locker
Locker
Concierge
Concierge
-
Elevator(s)
Elevator(s)
-
Central AC
Central AC
Check Icon
Pool
Pool
-
Fitness Center
Fitness Center
-
Visitors Parking
Visitors Parking
-

Amenities

Unit
ParkingParking
Parking GarageParking Garage
Building

Policies

Pet Allowed
Check
Pet Allowed Info icon
Check Icon
BBQ Permitted
BBQ Permitted
Sublet Allowed
Sublet Allowed
Short-term Rental Allowed

Unit Price History

DateMLSStatusPrice
Jun 2026MLS#: 12591999Closed$369,000
May 2011MLS#: 07613284Closed$116,000

Unit Price History

$369,000

Closed

Jun 2026MLS#: 12591999

$116,000

Closed

May 2011MLS#: 07613284

Monthly Payment Calculator

$2,710 / Monthly

All calculations are estimates and provided by HelloCondo.com
for informational purposes only. Actual amounts may vary.

DropDown
$2,710
Est.
Listing Price
Down Payment
Interest Rate
Terms
Listing Price
Down Payment
Interest Rate
Terms

Monthly Payment Calculator

$2,710
Est.
Listing Price
Down Payment
Interest Rate
Terms
Listing Price
Down Payment
Interest Rate
Terms
$2,710 / Monthly

All calculations are estimates and provided by HelloCondo.com for informational purposes only. Actual amounts may vary.

view source
DropDown

Monthly Payment Calculator

Mortgage calculator

Monthly Mortgage: $1,846
DropDown

The Neighborhood: West Chicago, IL

Get the HelloCondo Newsletter
Real-estate tips, insights, and market reports in your inbox.
Newsletter
  1. Home
  2. /West Chicago, IL
  3. /221 AINSLEY Drive
Nearby Cities
Spring Grove

Neighborhoods

Auburn GreshamBelmont CraginDundee
East SideEast VillageEnglewoodEvergreen TerraceGrand CrossingHermosaHumboldt ParkIndian CreekInglesideMcCarty BurlingtonMontclareMorgan ParkPortage ParkSchorsch Forest ViewSoutheastUniversity NeighborsWest Pullman

ZIP Codes

600076002060031
6006860153603016042660442604586046160477605066054060543605616061460620606526068860707

Community

Adare Farm TownhomesAmber GroveApple Tree
Army TrailAsbury PlaceAstor PlaceAverill's ArborBarteltt Town CenterBartlett GreenBartlett ManorBartlett PlaceBartlett SquareBartlett TownhomesBellevue PlaceBloomfield ClubBloomingdale Walk TownhomesBrantley PlaceBreton CourtBriarcliffe KnollsBriarcliffe Knolls Townhomes
Hellocondo Logo
HelloCondo Is The #1 Condo Search Platform And Real Estate Recommendation Engine. Search, Find And Buy The Perfect Condo And Get Matched With The Best Agents. Finding A Condo Has Never Been So Easy.

HelloCondo is a division of HelloCasa, LLC

FacebookIconInstagramIconXIconRedditIcon

HelloCondo

Find A RealtorTerms of UsePrivacy PolicyCalifornia Privacy NoticeAccessibility PolicyCCPA Notice on CollectionDMCABrowseBlogsNYS Standard Operating ProcedureNYS Fair Housing Notice

Contact

LocationIcon
300 Galleria Pkwy SE, Suite 1500,
Atlanta, GA 30339
PhoneICon
(855) 625-0319
EmailIConhello@hellocondo.com
Contact Us

For Sale

Condos for saleTownhomes for sale
AgentIcon
LocationIcon

Berkshire Hathaway Starck Real EstatePaul AmbrogioServing Chicago and all of Northern IL13300 IL RT 47Huntley, Illinois 60142

PhoneICon(224) 268-9139
EmailIConpaul@illinoispropertysearch.com
© HelloCondo 2026. All Rights Reserved.
