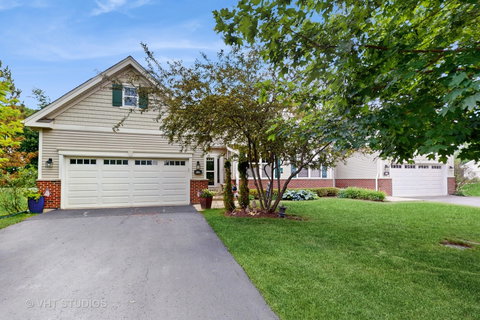
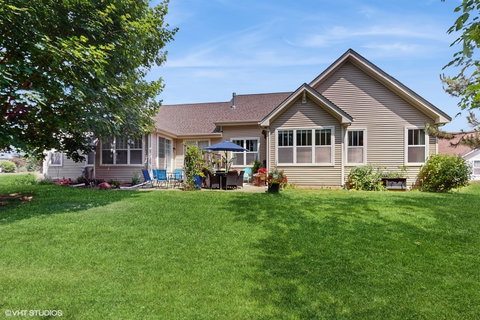
55+Active Adult Community, With Pool & Clubhouse. Ranch Home with Loft 3rd BR & en suite bath. + Elevator to LL & Theater/In law set up with 2md kitchen & bedroom . One of a Kind, This one has it all, Finished Basement with 5 Storage areas. Central Vacuum, 4th Br & 4 Full Baths, with Large screen, projector & AV Room/Sound Surround. Pool Table. 2nd Laundry room has a wash tub. House has Generac Generator. Plenty of Beds & Baths in this one. The Grandkids will Love it. 2 story fireplace, cathedral ceiling. Quartz Counters. Large Kitchen Island. 9ft ceilings, even in the Basement New Fridge, New Stove, New Micro Wave, New Washer/Dryer. Brand New Roof June 2025. New H2O Heater. Hardwood Floors, Main Floor Laundry. One of the Few homes w/Basement, the Only Finished Bsmt in the Subdivision. LL BR has 11x 6 Walk in Closet. Solid Oak Doors thru/out. California Closets. Chandeliers are Negotiable .Lots of Southern Light Filled Rooms. Sun Room w/French Doors ,to 11x19 Patio, is used as tv room. Golf Course Lot on Glen Flora Country Club 15th Fairway. Well run small 28 unit HOA. Garage Floor has Epoxy Coating for EZ Care. Stainless Appliances. Loft Bookcase stays. Located Across from Forest Preserve, Ponds & Trails. exclude drapes, blinds stay. Family Members & Grandchildren are welcome at the pool with unit owner. Free Weight Room & Tredmill, etc available for residents. Club Room can be rented $150
Description
55+Active Adult Community, With Pool & Clubhouse. Ranch Home with Loft 3rd BR & en suite bath. + Elevator to LL & Theater/In law set up with 2md kitchen & bedroom . One of a Kind, This one has it all, Finished Basement with 5 Storage areas. Central Vacuum, 4th Br & 4 Full Baths, with Large screen, projector & AV Room/Sound Surround. Pool Table. 2nd Laundry room has a wash tub. House has Generac Generator. Plenty of Beds & Baths in this one. The Grandkids will Love it. 2 story fireplace, cathedral ceiling. Quartz Counters. Large Kitchen Island. 9ft ceilings, even in the Basement New Fridge, New Stove, New Micro Wave, New Washer/Dryer. Brand New Roof June 2025. New H2O Heater. Hardwood Floors, Main Floor Laundry. One of the Few homes w/Basement, the Only Finished Bsmt in the Subdivision. LL BR has 11x 6 Walk in Closet. Solid Oak Doors thru/out. California Closets. Chandeliers are Negotiable .Lots of Southern Light Filled Rooms. Sun Room w/French Doors ,to 11x19 Patio, is used as tv room. Golf Course Lot on Glen Flora Country Club 15th Fairway. Well run small 28 unit HOA. Garage Floor has Epoxy Coating for EZ Care. Stainless Appliances. Loft Bookcase stays. Located Across from Forest Preserve, Ponds & Trails. exclude drapes, blinds stay. Family Members & Grandchildren are welcome at the pool with unit owner. Free Weight Room & Tredmill, etc available for residents. Club Room can be rented $150
55+Active Adult Community, With Pool & Clubhouse. Ranch Home with Loft 3rd BR & en suite bath. + Elevator to LL & Theater/In law set up with 2md kitchen & bedroom . One of a Kind, This one has it all, Finished Basement with 5 Storage areas. Central Vacuum, 4th Br & 4 Full Baths, with Large screen, projector & AV Room/Sound Surround. Pool Table. 2nd Laundry room has a wash tub. House has Generac Generator. Plenty of Beds & Baths in this one. The Grandkids will Love it. 2 story fireplace, cathedral ceiling. Quartz Counters. Large Kitchen Island. 9ft ceilings, even in the Basement New Fridge, New Stove, New Micro Wave, New Washer/Dryer. Brand New Roof June 2025. New H2O Heater. Hardwood Floors, Main Floor Laundry. One of the Few homes w/Basement, the Only Finished Bsmt in the Subdivision. LL BR has 11x 6 Walk in Closet. Solid Oak Doors thru/out. California Closets. Chandeliers are Negotiable .Lots of Southern Light Filled Rooms. Sun Room w/French Doors ,to 11x19 Patio, is used as tv room. Golf Course Lot on Glen Flora Country Club 15th Fairway. Well run small 28 unit HOA. Garage Floor has Epoxy Coating for EZ Care. Stainless Appliances. Loft Bookcase stays. Located Across from Forest Preserve, Ponds & Trails. exclude drapes, blinds stay. Family Members & Grandchildren are welcome at the pool with unit owner. Free Weight Room & Tredmill, etc available for residents. Club Room can be rented $150
Description
55+Active Adult Community, With Pool & Clubhouse. Ranch Home with Loft 3rd BR & en suite bath. + Elevator to LL & Theater/In law set up with 2md kitchen & bedroom . One of a Kind, This one has it all, Finished Basement with 5 Storage areas. Central Vacuum, 4th Br & 4 Full Baths, with Large screen, projector & AV Room/Sound Surround. Pool Table. 2nd Laundry room has a wash tub. House has Generac Generator. Plenty of Beds & Baths in this one. The Grandkids will Love it. 2 story fireplace, cathedral ceiling. Quartz Counters. Large Kitchen Island. 9ft ceilings, even in the Basement New Fridge, New Stove, New Micro Wave, New Washer/Dryer. Brand New Roof June 2025. New H2O Heater. Hardwood Floors, Main Floor Laundry. One of the Few homes w/Basement, the Only Finished Bsmt in the Subdivision. LL BR has 11x 6 Walk in Closet. Solid Oak Doors thru/out. California Closets. Chandeliers are Negotiable .Lots of Southern Light Filled Rooms. Sun Room w/French Doors ,to 11x19 Patio, is used as tv room. Golf Course Lot on Glen Flora Country Club 15th Fairway. Well run small 28 unit HOA. Garage Floor has Epoxy Coating for EZ Care. Stainless Appliances. Loft Bookcase stays. Located Across from Forest Preserve, Ponds & Trails. exclude drapes, blinds stay. Family Members & Grandchildren are welcome at the pool with unit owner. Free Weight Room & Tredmill, etc available for residents. Club Room can be rented $150
HelloCondo Is The #1 Condo Search Platform And Real Estate Recommendation Engine. Search, Find And Buy The Perfect Condo And Get Matched With The Best Agents. Finding A Condo Has Never Been So Easy.