
HeaderIcon
  1. Agent Logo

Explore by Metro

  • Atlanta
  • Baltimore
  • Boston
  • Bronx
  • Brooklyn
  • Chicago
  • Los Angeles
  • Manhattan
  • Miami
  • Nashville
  • Orlando
  • Philadelphia
  • Phoenix
  • Queens
  • San Diego
  • San Jose
  • Tampa
  • Washington
HeaderIcon

Explore By Metro

  • Atlanta
  • Baltimore
  • Boston
  • Bronx
  • Brooklyn
  • Chicago
  • Los Angeles
  • Manhattan
  • Miami
  • Nashville
  • Orlando
  • Philadelphia
  • Phoenix
  • Queens
  • San Diego
  • San Jose
  • Tampa
  • Washington
leftArrowBack to Search
OverviewAmenities & PoliciesFinancialsNeighborhood
Add to favoritesAdd to favorites (hover)
Save
  1. Home
  2. /Wauconda, IL
  3. /A - 2930 Glacier Way
leftArrow
Add to favoritesAdd to favorites (hover)
$375,000est. $1,896 MortgageInfo icon
Listed: $ 375,000 (Sold on: Dec 22, 2025) Days on Market:45

A- 2930 Glacier Way, Wauconda, IL 60084

BEDS

beds

3

BATHS

baths

4

PARKING

parking

2

SQFT

sqft
1975

Description

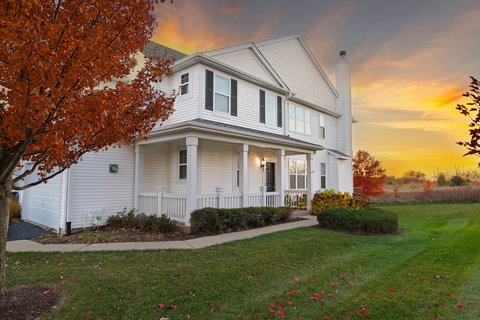
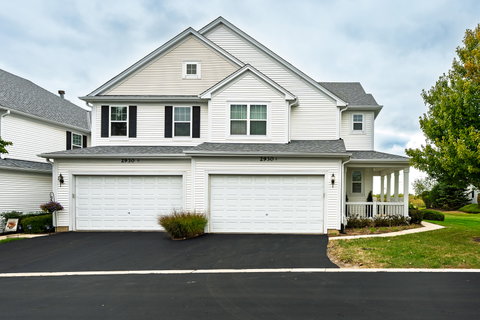
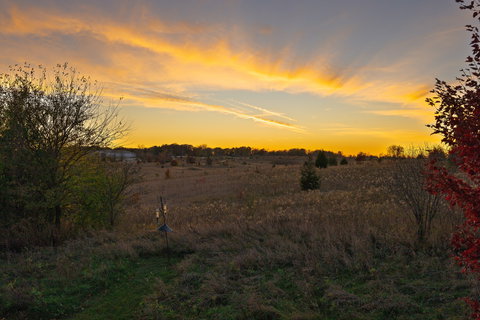
Absolutely STUNNING and upgraded 2 story with a finished basement on the most incredible lot. Enjoy the most incredible sunsets overlooking the forest preserve. This end unit Baldwin model features a fabulous floor plan on each of the 3 levels. 9' ceilings on the first floor, hardwood flooring on the entire first floor, new white kitchen has been redesigned and features cabinets to the ceiling, quartz countertops with a waterfall island countertop, stainless steel appliances, and overlooks the family room with a stone fireplace and beautiful mantle. The formal dining room is 2 stories with extensive windows. The 2nd floor features 3 bedrooms, 2 full bathrooms and a spacious laundry room. The gorgeous primary suite includes a walk-in closet with organizers and a new bathroom with tall dual vanities and custom shower. The finished basement features a 2nd family room, bedroom with amazing closet and a gorgeous full bathrooms with plenty of storage. The oversized deck and the heated 2 car garage make this an incredible place to call home. Newer roof 2022, HVAC and water heater new in 2020.

Description

Absolutely STUNNING and upgraded 2 story with a finished basement on the most incredible lot. Enjoy the most incredible sunsets overlooking the forest preserve. This end unit Baldwin model features a fabulous floor plan on each of the 3 levels. 9' ceilings on the first floor, hardwood flooring on the entire first floor, new white kitchen has been redesigned and features cabinets to the ceiling, quartz countertops with a waterfall island countertop, stainless steel appliances, and overlooks the family room with a stone fireplace and beautiful mantle. The formal dining room is 2 stories with extensive windows. The 2nd floor features 3 bedrooms, 2 full bathrooms and a spacious laundry room. The gorgeous primary suite includes a walk-in closet with organizers and a new bathroom with tall dual vanities and custom shower. The finished basement features a 2nd family room, bedroom with amazing closet and a gorgeous full bathrooms with plenty of storage. The oversized deck and the heated 2 car garage make this an incredible place to call home. Newer roof 2022, HVAC and water heater new in 2020.
listing image
listing image 2
listing image 3
A -
$375,000
est. $1,896.2 MortgageInfo icon
Listed: $ 375,000 (Sold on: Dec 22, 2025)
Days on Market:45

A -

2930 Glacier Way #A, Wauconda, IL 60084

BEDS

3

BATHS

4

PARKING

2

SQFT

1,975

Description

Absolutely STUNNING and upgraded 2 story with a finished basement on the most incredible lot. Enjoy the most incredible sunsets overlooking the forest preserve. This end unit Baldwin model features a fabulous floor plan on each of the 3 levels. 9' ceilings on the first floor, hardwood flooring on the entire first floor, new white kitchen has been redesigned and features cabinets to the ceiling, quartz countertops with a waterfall island countertop, stainless steel appliances, and overlooks the family room with a stone fireplace and beautiful mantle. The formal dining room is 2 stories with extensive windows. The 2nd floor features 3 bedrooms, 2 full bathrooms and a spacious laundry room. The gorgeous primary suite includes a walk-in closet with organizers and a new bathroom with tall dual vanities and custom shower. The finished basement features a 2nd family room, bedroom with amazing closet and a gorgeous full bathrooms with plenty of storage. The oversized deck and the heated 2 car garage make this an incredible place to call home. Newer roof 2022, HVAC and water heater new in 2020.

Description

Absolutely STUNNING and upgraded 2 story with a finished basement on the most incredible lot. Enjoy the most incredible sunsets overlooking the forest preserve. This end unit Baldwin model features a fabulous floor plan on each of the 3 levels. 9' ceilings on the first floor, hardwood flooring on the entire first floor, new white kitchen has been redesigned and features cabinets to the ceiling, quartz countertops with a waterfall island countertop, stainless steel appliances, and overlooks the family room with a stone fireplace and beautiful mantle. The formal dining room is 2 stories with extensive windows. The 2nd floor features 3 bedrooms, 2 full bathrooms and a spacious laundry room. The gorgeous primary suite includes a walk-in closet with organizers and a new bathroom with tall dual vanities and custom shower. The finished basement features a 2nd family room, bedroom with amazing closet and a gorgeous full bathrooms with plenty of storage. The oversized deck and the heated 2 car garage make this an incredible place to call home. Newer roof 2022, HVAC and water heater new in 2020.

Glen Gardens Estate Market Stats Last 12 months

LOCKER
Contact Us for Info

POSSESSION
Closing
HOA FEESinfo
$351 /Monthly

OUTDOOR SPACE
Contact Us for Info
TAXES
$7,554.26 (2024)

BUILDING AGE
21 Years
BASEMENT FEATURE
Finished, Eg

PRICE PER SQFTinfo
$190

Market Stats

HOA FEESinfo
$351 /Monthly

OUTDOOR SPACE
Contact Us for Info
TAXES
$7,554.26 (2024)

BUILDING AGE
21 Years
BASEMENT FEATURE
Finished, Eg

PRICE PER SQFTinfo
$190

Amenities

Parking
Parking
Check Icon
Locker
Locker
Concierge
Concierge
-
Elevator(s)
Elevator(s)
-
Central AC
Central AC
Check Icon
Pool
Pool
-
Fitness Center
Fitness Center
-
Visitors Parking
Visitors Parking
-

Amenities

Unit
ParkingParking
Parking GarageParking Garage
Building

Policies

Pet Allowed
Check
Pet Allowed Info icon
Check Icon
BBQ Permitted
BBQ Permitted
Sublet Allowed
Sublet Allowed
Short-term Rental Allowed

Unit Price History

DateMLSStatusPrice
Dec 2025MLS#: 12496871Closed$380,000

Unit Price History

$380,000

Closed

Dec 2025MLS#: 12496871

Monthly Payment Calculator

$2,937 / Monthly

All calculations are estimates and provided by HelloCondo.com
for informational purposes only. Actual amounts may vary.

DropDown
$2,937
Est.
Listing Price
Down Payment
Interest Rate
Terms
Listing Price
Down Payment
Interest Rate
Terms

Monthly Payment Calculator

$2,937
Est.
Listing Price
Down Payment
Interest Rate
Terms
Listing Price
Down Payment
Interest Rate
Terms
$2,937 / Monthly

All calculations are estimates and provided by HelloCondo.com for informational purposes only. Actual amounts may vary.

view source
DropDown

Monthly Payment Calculator

Mortgage calculator

Monthly Mortgage: $1,896
DropDown

The Neighborhood: Wauconda, IL

Get the HelloCondo Newsletter
Real-estate tips, insights, and market reports in your inbox.
Newsletter
  1. Home
  2. /Wauconda, IL
  3. /A - 2930 Glacier Way
Nearby Cities
Hickory Hills

Neighborhoods

Albany ParkAndersonvilleAshburn
Avalon ParkBardwellBig Woods MarmionBurnsideChicago LawnEast VillageEdgewaterEnglewoodEola YardsFar SoutheastForest GlenGarfield RidgeHumboldt ParkJefferson ParkLake ViewWashington HeightsWest Pullman

ZIP Codes

600106003060046
6011160124601526015560187602026044560472604756048160513605156061960625606316065160674

Community

Bayshore VillageBeckett CrossingBradford Place
BriargateBrooks FarmCambridge CountryCanterbury EstatesCarillon NorthCherry CreekCollege TrailCountry Faire VillageCountry WalkCountryside HillsCranberry LakeCrestview EstatesCrystal Square TownhomesEagle Creek TrailsEmerald BayFairfield VillageFlint Crossing
Hellocondo Logo
HelloCondo Is The #1 Condo Search Platform And Real Estate Recommendation Engine. Search, Find And Buy The Perfect Condo And Get Matched With The Best Agents. Finding A Condo Has Never Been So Easy.

HelloCondo is a division of HelloCasa, LLC

FacebookIconInstagramIconXIconRedditIcon

HelloCondo

Find A RealtorTerms of UsePrivacy PolicyCalifornia Privacy NoticeAccessibility PolicyCCPA Notice on CollectionDMCABrowseBlogsNYS Standard Operating ProcedureNYS Fair Housing Notice

Contact

LocationIcon
300 Galleria Pkwy SE, Suite 1500,
Atlanta, GA 30339
PhoneICon
(855) 625-0319
EmailIConhello@hellocondo.com
Contact Us

For Sale

Condos for saleTownhomes for sale
AgentIcon
LocationIcon

Berkshire Hathaway Starck Real EstatePaul AmbrogioServing Chicago and all of Northern IL13300 IL RT 47Huntley, Illinois 60142

PhoneICon(224) 268-9139
EmailIConpaul@illinoispropertysearch.com
© HelloCondo 2026. All Rights Reserved.
