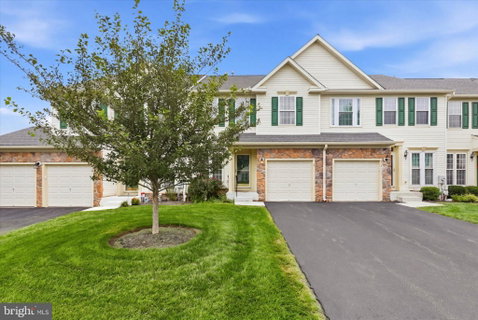
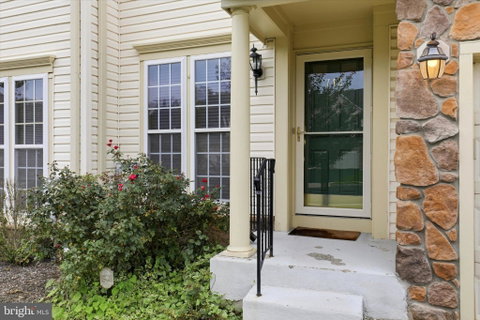
Welcome to 712 Wisteria Drive, a 3 bed / 2 full, 2 half bath townhome in the highly sought after 55+ Bluestone Creek community in Warrington.
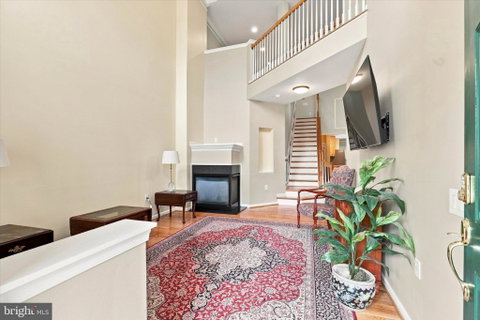
Step inside and natural light fills the two story great room, with hardwood floors continuing into the adjacent dining room. The dining room opens to the kitchen, which includes a casual dining area with access to the rear deck, making everyday living and entertaining easy. The first floor master bedroom offers plenty of space, two closets, and a bathroom with a dual vanity. The main level is completed by a half bath, laundry, and direct access to the garage.
Upstairs, brand new carpet runs throughout. The open loft overlooks the great room, with a second floor walkway connecting two additional bedrooms and a full bath. This flexible space is well suited for guests, an office, or additional living space.
The finished basement provides even more living space and features brand new carpet, a powder room, and ample storage.
Outside, the rear deck is ready for morning coffee or evening gatherings and overlooks a yard situated along the community walking path. Bluestone Creek offers a clubhouse with an exercise room and game room, along with community trails. The location is convenient to shopping, dining, entertainment, and major routes including County Line Road, Route 611, and the Pennsylvania Turnpike.
Description
Welcome to 712 Wisteria Drive, a 3 bed / 2 full, 2 half bath townhome in the highly sought after 55+ Bluestone Creek community in Warrington.
Step inside and natural light fills the two story great room, with hardwood floors continuing into the adjacent dining room. The dining room opens to the kitchen, which includes a casual dining area with access to the rear deck, making everyday living and entertaining easy. The first floor master bedroom offers plenty of space, two closets, and a bathroom with a dual vanity. The main level is completed by a half bath, laundry, and direct access to the garage.
Upstairs, brand new carpet runs throughout. The open loft overlooks the great room, with a second floor walkway connecting two additional bedrooms and a full bath. This flexible space is well suited for guests, an office, or additional living space.
The finished basement provides even more living space and features brand new carpet, a powder room, and ample storage.
Outside, the rear deck is ready for morning coffee or evening gatherings and overlooks a yard situated along the community walking path. Bluestone Creek offers a clubhouse with an exercise room and game room, along with community trails. The location is convenient to shopping, dining, entertainment, and major routes including County Line Road, Route 611, and the Pennsylvania Turnpike.
Welcome to 712 Wisteria Drive, a 3 bed / 2 full, 2 half bath townhome in the highly sought after 55+ Bluestone Creek community in Warrington.
Step inside and natural light fills the two story great room, with hardwood floors continuing into the adjacent dining room. The dining room opens to the kitchen, which includes a casual dining area with access to the rear deck, making everyday living and entertaining easy. The first floor master bedroom offers plenty of space, two closets, and a bathroom with a dual vanity. The main level is completed by a half bath, laundry, and direct access to the garage.
Upstairs, brand new carpet runs throughout. The open loft overlooks the great room, with a second floor walkway connecting two additional bedrooms and a full bath. This flexible space is well suited for guests, an office, or additional living space.
The finished basement provides even more living space and features brand new carpet, a powder room, and ample storage.
Outside, the rear deck is ready for morning coffee or evening gatherings and overlooks a yard situated along the community walking path. Bluestone Creek offers a clubhouse with an exercise room and game room, along with community trails. The location is convenient to shopping, dining, entertainment, and major routes including County Line Road, Route 611, and the Pennsylvania Turnpike.
Description
Welcome to 712 Wisteria Drive, a 3 bed / 2 full, 2 half bath townhome in the highly sought after 55+ Bluestone Creek community in Warrington.
Step inside and natural light fills the two story great room, with hardwood floors continuing into the adjacent dining room. The dining room opens to the kitchen, which includes a casual dining area with access to the rear deck, making everyday living and entertaining easy. The first floor master bedroom offers plenty of space, two closets, and a bathroom with a dual vanity. The main level is completed by a half bath, laundry, and direct access to the garage.
Upstairs, brand new carpet runs throughout. The open loft overlooks the great room, with a second floor walkway connecting two additional bedrooms and a full bath. This flexible space is well suited for guests, an office, or additional living space.
The finished basement provides even more living space and features brand new carpet, a powder room, and ample storage.
Outside, the rear deck is ready for morning coffee or evening gatherings and overlooks a yard situated along the community walking path. Bluestone Creek offers a clubhouse with an exercise room and game room, along with community trails. The location is convenient to shopping, dining, entertainment, and major routes including County Line Road, Route 611, and the Pennsylvania Turnpike.
HelloCondo Is The #1 Condo Search Platform And Real Estate Recommendation Engine. Search, Find And Buy The Perfect Condo And Get Matched With The Best Agents. Finding A Condo Has Never Been So Easy.