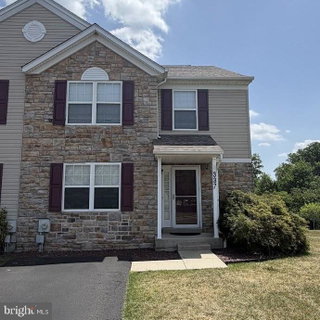
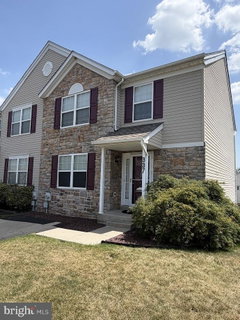
Welcome to 337 Cedar Waxwing Drive, a beautifully maintained end-unit townhome nestled in the highly desirable Bradford Greene community and award-winning Central Bucks School District. Offering over 1,800 square feet of thoughtfully designed living space, this 3-bedroom, 2.5-bath home combines comfort, style, and convenience.
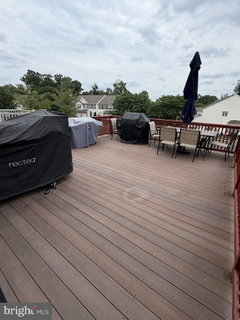
Step inside to a bright, open floor plan featuring updated flooring, crown molding throughout, and abundant natural light. The spacious living and dining areas flow seamlessly into the expansive eat-in kitchen, providing the perfect setting for everyday living and effortless entertaining. Just off the kitchen, a stunning 20’ x 17’ composite deck overlooks the generous yard, creating an ideal space for outdoor dining, relaxing, and hosting guests.
Upstairs, the spacious primary suite offers a private retreat complete with a walk-in closet, an additional closet, and an en-suite bath. Two additional bedrooms, a full hall bath, and convenient second-floor laundry complete the upper level.
The finished lower level with full bar adds exceptional versatility with ample room for a media room, game room, home office, gym, or playroom, while still providing abundant storage space. New carpeting installed in 2024 adds a fresh, updated feel to this flexible living area.
Thoughtfully maintained with major system upgrades already completed, this home offers true peace of mind for its next owner. Recent improvements include a new roof (2019), hot water heater (2023), new basement carpeting (2024), and a brand-new AC (2025), allowing you to move in with confidence and enjoy years of worry-free living.
As an end-unit, this home enjoys extra privacy, additional yard space, and plenty of natural light. Two driveway parking spaces, nearby guest parking, and a community playground are just a few of the added conveniences. The low HOA fee includes exterior maintenance, lawn care, snow removal, and trash service, allowing for truly low-maintenance living.
Ideally located near shopping, dining, parks, and major commuter routes, this move-in ready home offers the perfect combination of space, lifestyle, and location. Don’t miss the opportunity to make this exceptional Bradford Greene property your next home.
Description
Welcome to 337 Cedar Waxwing Drive, a beautifully maintained end-unit townhome nestled in the highly desirable Bradford Greene community and award-winning Central Bucks School District. Offering over 1,800 square feet of thoughtfully designed living space, this 3-bedroom, 2.5-bath home combines comfort, style, and convenience.
Step inside to a bright, open floor plan featuring updated flooring, crown molding throughout, and abundant natural light. The spacious living and dining areas flow seamlessly into the expansive eat-in kitchen, providing the perfect setting for everyday living and effortless entertaining. Just off the kitchen, a stunning 20’ x 17’ composite deck overlooks the generous yard, creating an ideal space for outdoor dining, relaxing, and hosting guests.
Upstairs, the spacious primary suite offers a private retreat complete with a walk-in closet, an additional closet, and an en-suite bath. Two additional bedrooms, a full hall bath, and convenient second-floor laundry complete the upper level.
The finished lower level with full bar adds exceptional versatility with ample room for a media room, game room, home office, gym, or playroom, while still providing abundant storage space. New carpeting installed in 2024 adds a fresh, updated feel to this flexible living area.
Thoughtfully maintained with major system upgrades already completed, this home offers true peace of mind for its next owner. Recent improvements include a new roof (2019), hot water heater (2023), new basement carpeting (2024), and a brand-new AC (2025), allowing you to move in with confidence and enjoy years of worry-free living.
As an end-unit, this home enjoys extra privacy, additional yard space, and plenty of natural light. Two driveway parking spaces, nearby guest parking, and a community playground are just a few of the added conveniences. The low HOA fee includes exterior maintenance, lawn care, snow removal, and trash service, allowing for truly low-maintenance living.
Ideally located near shopping, dining, parks, and major commuter routes, this move-in ready home offers the perfect combination of space, lifestyle, and location. Don’t miss the opportunity to make this exceptional Bradford Greene property your next home.
Welcome to 337 Cedar Waxwing Drive, a beautifully maintained end-unit townhome nestled in the highly desirable Bradford Greene community and award-winning Central Bucks School District. Offering over 1,800 square feet of thoughtfully designed living space, this 3-bedroom, 2.5-bath home combines comfort, style, and convenience.
Step inside to a bright, open floor plan featuring updated flooring, crown molding throughout, and abundant natural light. The spacious living and dining areas flow seamlessly into the expansive eat-in kitchen, providing the perfect setting for everyday living and effortless entertaining. Just off the kitchen, a stunning 20’ x 17’ composite deck overlooks the generous yard, creating an ideal space for outdoor dining, relaxing, and hosting guests.
Upstairs, the spacious primary suite offers a private retreat complete with a walk-in closet, an additional closet, and an en-suite bath. Two additional bedrooms, a full hall bath, and convenient second-floor laundry complete the upper level.
The finished lower level with full bar adds exceptional versatility with ample room for a media room, game room, home office, gym, or playroom, while still providing abundant storage space. New carpeting installed in 2024 adds a fresh, updated feel to this flexible living area.
Thoughtfully maintained with major system upgrades already completed, this home offers true peace of mind for its next owner. Recent improvements include a new roof (2019), hot water heater (2023), new basement carpeting (2024), and a brand-new AC (2025), allowing you to move in with confidence and enjoy years of worry-free living.
As an end-unit, this home enjoys extra privacy, additional yard space, and plenty of natural light. Two driveway parking spaces, nearby guest parking, and a community playground are just a few of the added conveniences. The low HOA fee includes exterior maintenance, lawn care, snow removal, and trash service, allowing for truly low-maintenance living.
Ideally located near shopping, dining, parks, and major commuter routes, this move-in ready home offers the perfect combination of space, lifestyle, and location. Don’t miss the opportunity to make this exceptional Bradford Greene property your next home.
Description
Welcome to 337 Cedar Waxwing Drive, a beautifully maintained end-unit townhome nestled in the highly desirable Bradford Greene community and award-winning Central Bucks School District. Offering over 1,800 square feet of thoughtfully designed living space, this 3-bedroom, 2.5-bath home combines comfort, style, and convenience.
Step inside to a bright, open floor plan featuring updated flooring, crown molding throughout, and abundant natural light. The spacious living and dining areas flow seamlessly into the expansive eat-in kitchen, providing the perfect setting for everyday living and effortless entertaining. Just off the kitchen, a stunning 20’ x 17’ composite deck overlooks the generous yard, creating an ideal space for outdoor dining, relaxing, and hosting guests.
Upstairs, the spacious primary suite offers a private retreat complete with a walk-in closet, an additional closet, and an en-suite bath. Two additional bedrooms, a full hall bath, and convenient second-floor laundry complete the upper level.
The finished lower level with full bar adds exceptional versatility with ample room for a media room, game room, home office, gym, or playroom, while still providing abundant storage space. New carpeting installed in 2024 adds a fresh, updated feel to this flexible living area.
Thoughtfully maintained with major system upgrades already completed, this home offers true peace of mind for its next owner. Recent improvements include a new roof (2019), hot water heater (2023), new basement carpeting (2024), and a brand-new AC (2025), allowing you to move in with confidence and enjoy years of worry-free living.
As an end-unit, this home enjoys extra privacy, additional yard space, and plenty of natural light. Two driveway parking spaces, nearby guest parking, and a community playground are just a few of the added conveniences. The low HOA fee includes exterior maintenance, lawn care, snow removal, and trash service, allowing for truly low-maintenance living.
Ideally located near shopping, dining, parks, and major commuter routes, this move-in ready home offers the perfect combination of space, lifestyle, and location. Don’t miss the opportunity to make this exceptional Bradford Greene property your next home.
HelloCondo Is The #1 Condo Search Platform And Real Estate Recommendation Engine. Search, Find And Buy The Perfect Condo And Get Matched With The Best Agents. Finding A Condo Has Never Been So Easy.