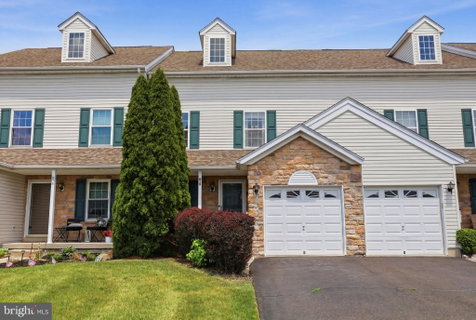
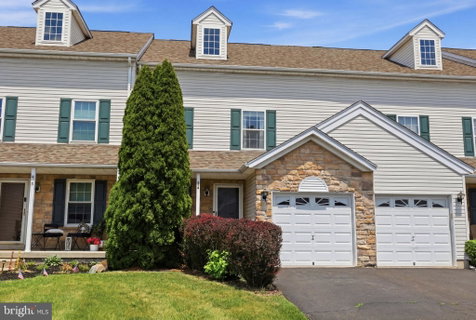
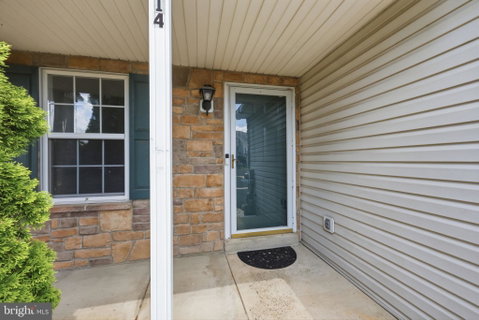
Welcome to 314 Cedar Waxwing Drive, a beautifully updated townhome in the desirable Bradford Greene community. Enjoy the covered front porch before entering the spacious living room featuring Bruce hardwood flooring that extends through the main level. The updated kitchen features cherry cabinetry, granite countertops, a tile backsplash, stainless steel appliances, gas cooking, pantry and a center island with a built-in dishwasher. The adjoining family room offers a cozy gas fireplace and sliding glass doors leading to the rear deck off of the dining area. The main floor also includes a convenient powder room and access to the one-car garage, complete with an EV Tesla charger. The driveway provides parking for two additional vehicles. Upstairs, you will find three spacious bedrooms, all featuring ceiling fans. The primary suite offers a spacious walk-in closet, a private bathroom with a double vanity, walk-in shower, and tub shower. An adjoining loft area provides endless possibilities as a home office, sitting room, exercise space, or additional storage area. For added convenience, the laundry area is located on the second floor and is incorporated into the recently remodeled hall bathroom, complete with newer washer and dryer. The finished basement offers built-in cabinetry, ample storage space, and a bonus room with endless possibilities for a home office, gym, playroom, hobby room etc. Located in the award-winning Central Bucks School District, this home also benefits from a reasonable HOA fee that covers lawn maintenance, trash, exterior door painting, and roof shingle maintenance. The roof was replaced in 2019. For added peace of mind, the new buyer will receive a one-year APHW home warranty at closing. Offering the perfect blend of comfort, convenience, and low-maintenance living, this move-in ready home is waiting for its next owner. Make 314 Cedar Waxwing Drive your new home today!
Description
Welcome to 314 Cedar Waxwing Drive, a beautifully updated townhome in the desirable Bradford Greene community. Enjoy the covered front porch before entering the spacious living room featuring Bruce hardwood flooring that extends through the main level. The updated kitchen features cherry cabinetry, granite countertops, a tile backsplash, stainless steel appliances, gas cooking, pantry and a center island with a built-in dishwasher. The adjoining family room offers a cozy gas fireplace and sliding glass doors leading to the rear deck off of the dining area. The main floor also includes a convenient powder room and access to the one-car garage, complete with an EV Tesla charger. The driveway provides parking for two additional vehicles. Upstairs, you will find three spacious bedrooms, all featuring ceiling fans. The primary suite offers a spacious walk-in closet, a private bathroom with a double vanity, walk-in shower, and tub shower. An adjoining loft area provides endless possibilities as a home office, sitting room, exercise space, or additional storage area. For added convenience, the laundry area is located on the second floor and is incorporated into the recently remodeled hall bathroom, complete with newer washer and dryer. The finished basement offers built-in cabinetry, ample storage space, and a bonus room with endless possibilities for a home office, gym, playroom, hobby room etc. Located in the award-winning Central Bucks School District, this home also benefits from a reasonable HOA fee that covers lawn maintenance, trash, exterior door painting, and roof shingle maintenance. The roof was replaced in 2019. For added peace of mind, the new buyer will receive a one-year APHW home warranty at closing. Offering the perfect blend of comfort, convenience, and low-maintenance living, this move-in ready home is waiting for its next owner. Make 314 Cedar Waxwing Drive your new home today!
Welcome to 314 Cedar Waxwing Drive, a beautifully updated townhome in the desirable Bradford Greene community. Enjoy the covered front porch before entering the spacious living room featuring Bruce hardwood flooring that extends through the main level. The updated kitchen features cherry cabinetry, granite countertops, a tile backsplash, stainless steel appliances, gas cooking, pantry and a center island with a built-in dishwasher. The adjoining family room offers a cozy gas fireplace and sliding glass doors leading to the rear deck off of the dining area. The main floor also includes a convenient powder room and access to the one-car garage, complete with an EV Tesla charger. The driveway provides parking for two additional vehicles. Upstairs, you will find three spacious bedrooms, all featuring ceiling fans. The primary suite offers a spacious walk-in closet, a private bathroom with a double vanity, walk-in shower, and tub shower. An adjoining loft area provides endless possibilities as a home office, sitting room, exercise space, or additional storage area. For added convenience, the laundry area is located on the second floor and is incorporated into the recently remodeled hall bathroom, complete with newer washer and dryer. The finished basement offers built-in cabinetry, ample storage space, and a bonus room with endless possibilities for a home office, gym, playroom, hobby room etc. Located in the award-winning Central Bucks School District, this home also benefits from a reasonable HOA fee that covers lawn maintenance, trash, exterior door painting, and roof shingle maintenance. The roof was replaced in 2019. For added peace of mind, the new buyer will receive a one-year APHW home warranty at closing. Offering the perfect blend of comfort, convenience, and low-maintenance living, this move-in ready home is waiting for its next owner. Make 314 Cedar Waxwing Drive your new home today!
Description
Welcome to 314 Cedar Waxwing Drive, a beautifully updated townhome in the desirable Bradford Greene community. Enjoy the covered front porch before entering the spacious living room featuring Bruce hardwood flooring that extends through the main level. The updated kitchen features cherry cabinetry, granite countertops, a tile backsplash, stainless steel appliances, gas cooking, pantry and a center island with a built-in dishwasher. The adjoining family room offers a cozy gas fireplace and sliding glass doors leading to the rear deck off of the dining area. The main floor also includes a convenient powder room and access to the one-car garage, complete with an EV Tesla charger. The driveway provides parking for two additional vehicles. Upstairs, you will find three spacious bedrooms, all featuring ceiling fans. The primary suite offers a spacious walk-in closet, a private bathroom with a double vanity, walk-in shower, and tub shower. An adjoining loft area provides endless possibilities as a home office, sitting room, exercise space, or additional storage area. For added convenience, the laundry area is located on the second floor and is incorporated into the recently remodeled hall bathroom, complete with newer washer and dryer. The finished basement offers built-in cabinetry, ample storage space, and a bonus room with endless possibilities for a home office, gym, playroom, hobby room etc. Located in the award-winning Central Bucks School District, this home also benefits from a reasonable HOA fee that covers lawn maintenance, trash, exterior door painting, and roof shingle maintenance. The roof was replaced in 2019. For added peace of mind, the new buyer will receive a one-year APHW home warranty at closing. Offering the perfect blend of comfort, convenience, and low-maintenance living, this move-in ready home is waiting for its next owner. Make 314 Cedar Waxwing Drive your new home today!
HelloCondo Is The #1 Condo Search Platform And Real Estate Recommendation Engine. Search, Find And Buy The Perfect Condo And Get Matched With The Best Agents. Finding A Condo Has Never Been So Easy.