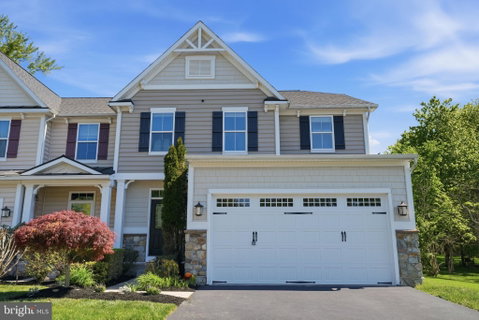
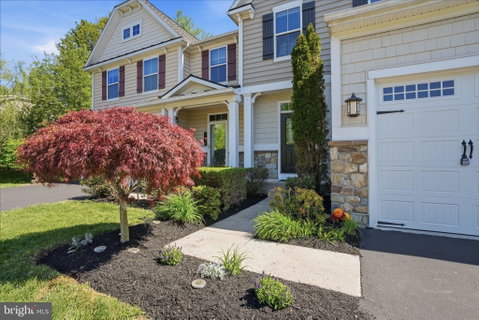
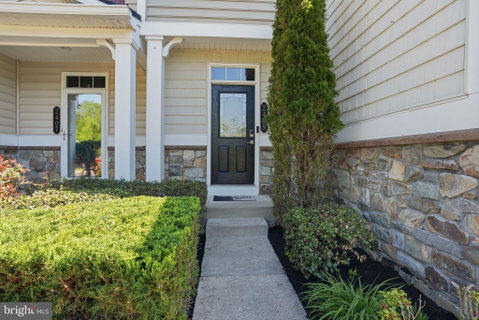
Welcome to 2405 Cindy Lane, located in the highly sought-after Central Bucks School District. From the moment you enter, you’ll be impressed by the elegant craftsmanship and timeless finishes throughout. Beautiful hardwood flooring flows seamlessly across both the main and upper levels, complemented by rich wood staircases and railings, crown molding, chair rail detailing, wainscoting, arched doorways, decorative lighted niches, and oversized 5.25-inch baseboards. Soaring 9-foot ceilings on the main level create a bright, open, and sophisticated atmosphere.
The thoughtfully designed kitchen is perfect for both everyday living and entertaining, featuring stainless steel appliances, a gas range, 42-inch dark wood cabinetry, and a spacious corner pantry. Just off the kitchen, the inviting family room offers a cozy corner fireplace, creating the perfect gathering space. A formal living room, dining room, and sunny breakfast area provide plenty of room for hosting family and friends.
Upstairs, the spacious layout overlooks the grand foyer below and includes the convenience of a second-floor laundry room. The luxurious primary suite features an oversized walk-in closet with exceptional storage and organization space.
The finished basement adds even more versatility, complete with laminate flooring, recessed lighting, a full bathroom, and an egress window—ideal for guests, a home office, gym, or recreation area. An unfinished section provides ample additional storage.
Step outside to enjoy the beautifully landscaped yard and expansive Trex deck, perfect for outdoor entertaining or quiet evenings at home. Situated directly across from preserved open space, this home offers the privacy and peaceful setting you’ve been searching for.
Conveniently located just minutes from Valley Square, Nike Park, shopping, dining, golf courses, and more, this exceptional property truly has it all.
Description
Welcome to 2405 Cindy Lane, located in the highly sought-after Central Bucks School District. From the moment you enter, you’ll be impressed by the elegant craftsmanship and timeless finishes throughout. Beautiful hardwood flooring flows seamlessly across both the main and upper levels, complemented by rich wood staircases and railings, crown molding, chair rail detailing, wainscoting, arched doorways, decorative lighted niches, and oversized 5.25-inch baseboards. Soaring 9-foot ceilings on the main level create a bright, open, and sophisticated atmosphere.
The thoughtfully designed kitchen is perfect for both everyday living and entertaining, featuring stainless steel appliances, a gas range, 42-inch dark wood cabinetry, and a spacious corner pantry. Just off the kitchen, the inviting family room offers a cozy corner fireplace, creating the perfect gathering space. A formal living room, dining room, and sunny breakfast area provide plenty of room for hosting family and friends.
Upstairs, the spacious layout overlooks the grand foyer below and includes the convenience of a second-floor laundry room. The luxurious primary suite features an oversized walk-in closet with exceptional storage and organization space.
The finished basement adds even more versatility, complete with laminate flooring, recessed lighting, a full bathroom, and an egress window—ideal for guests, a home office, gym, or recreation area. An unfinished section provides ample additional storage.
Step outside to enjoy the beautifully landscaped yard and expansive Trex deck, perfect for outdoor entertaining or quiet evenings at home. Situated directly across from preserved open space, this home offers the privacy and peaceful setting you’ve been searching for.
Conveniently located just minutes from Valley Square, Nike Park, shopping, dining, golf courses, and more, this exceptional property truly has it all.
Welcome to 2405 Cindy Lane, located in the highly sought-after Central Bucks School District. From the moment you enter, you’ll be impressed by the elegant craftsmanship and timeless finishes throughout. Beautiful hardwood flooring flows seamlessly across both the main and upper levels, complemented by rich wood staircases and railings, crown molding, chair rail detailing, wainscoting, arched doorways, decorative lighted niches, and oversized 5.25-inch baseboards. Soaring 9-foot ceilings on the main level create a bright, open, and sophisticated atmosphere.
The thoughtfully designed kitchen is perfect for both everyday living and entertaining, featuring stainless steel appliances, a gas range, 42-inch dark wood cabinetry, and a spacious corner pantry. Just off the kitchen, the inviting family room offers a cozy corner fireplace, creating the perfect gathering space. A formal living room, dining room, and sunny breakfast area provide plenty of room for hosting family and friends.
Upstairs, the spacious layout overlooks the grand foyer below and includes the convenience of a second-floor laundry room. The luxurious primary suite features an oversized walk-in closet with exceptional storage and organization space.
The finished basement adds even more versatility, complete with laminate flooring, recessed lighting, a full bathroom, and an egress window—ideal for guests, a home office, gym, or recreation area. An unfinished section provides ample additional storage.
Step outside to enjoy the beautifully landscaped yard and expansive Trex deck, perfect for outdoor entertaining or quiet evenings at home. Situated directly across from preserved open space, this home offers the privacy and peaceful setting you’ve been searching for.
Conveniently located just minutes from Valley Square, Nike Park, shopping, dining, golf courses, and more, this exceptional property truly has it all.
Description
Welcome to 2405 Cindy Lane, located in the highly sought-after Central Bucks School District. From the moment you enter, you’ll be impressed by the elegant craftsmanship and timeless finishes throughout. Beautiful hardwood flooring flows seamlessly across both the main and upper levels, complemented by rich wood staircases and railings, crown molding, chair rail detailing, wainscoting, arched doorways, decorative lighted niches, and oversized 5.25-inch baseboards. Soaring 9-foot ceilings on the main level create a bright, open, and sophisticated atmosphere.
The thoughtfully designed kitchen is perfect for both everyday living and entertaining, featuring stainless steel appliances, a gas range, 42-inch dark wood cabinetry, and a spacious corner pantry. Just off the kitchen, the inviting family room offers a cozy corner fireplace, creating the perfect gathering space. A formal living room, dining room, and sunny breakfast area provide plenty of room for hosting family and friends.
Upstairs, the spacious layout overlooks the grand foyer below and includes the convenience of a second-floor laundry room. The luxurious primary suite features an oversized walk-in closet with exceptional storage and organization space.
The finished basement adds even more versatility, complete with laminate flooring, recessed lighting, a full bathroom, and an egress window—ideal for guests, a home office, gym, or recreation area. An unfinished section provides ample additional storage.
Step outside to enjoy the beautifully landscaped yard and expansive Trex deck, perfect for outdoor entertaining or quiet evenings at home. Situated directly across from preserved open space, this home offers the privacy and peaceful setting you’ve been searching for.
Conveniently located just minutes from Valley Square, Nike Park, shopping, dining, golf courses, and more, this exceptional property truly has it all.
HelloCondo Is The #1 Condo Search Platform And Real Estate Recommendation Engine. Search, Find And Buy The Perfect Condo And Get Matched With The Best Agents. Finding A Condo Has Never Been So Easy.