
Listed: $ NaN (Sold on: Aug 31, 2026) Days on Market:
82- 1203 Lyndhurst Court, Warrington, PA 18976
BEDS
2
BATHS
2
PARKING
-
SQFT
1672
Description
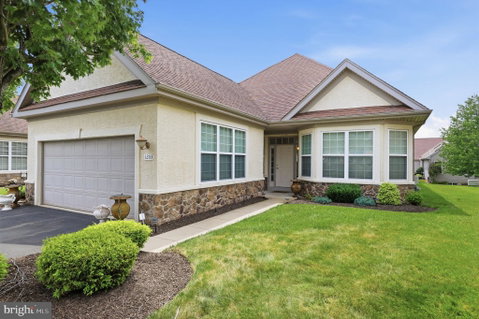
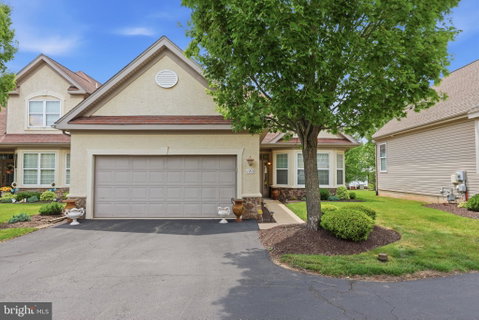
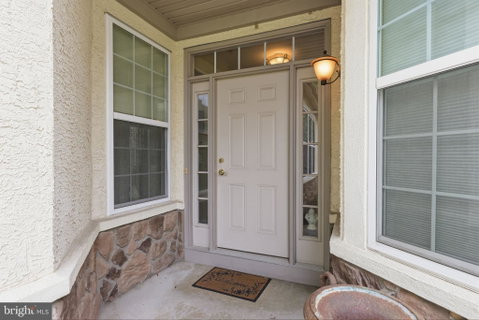
Gorgeous 2 BR, 2 full BA partial stone front Ascot model in The Villas of Lamplighter. The covered front entry leads to the Foyer with custom laminate plank flooring that flow throughout. The Foyer offers access to the full hall bath with tub/shower combination & the 2-car Garage. The bright & airy Great Room features a cathedral ceiling & triple sliding glass door leading to Trex deck. The Great room opens to the Kitchen with loads of maple cabinetry, center island with pendant lighting, stainless steel appliances, peninsula with breakfast bar, pantry, recessed lighting & eating/Breakfast room. Laundry/Utility room conveniently located off of the Kitchen. The Primary Bedroom offers tray ceiling with ceiling fan, sitting area, 2 walk-in closets & full luxury bath with double vanity, ceramic tile floor, oversized corner walk-in glass door shower with built-in seat & tiled walls. 2nd Bedroom, currently used as a sitting room/ office with ceiling fan, recessed lighting. Great location close to local parks, shopping, dining & entertainment!
Listed: $ NaN (Sold on: Aug 31, 2026) Days on Market:
82 -
1203 Lyndhurst Court #82, Warrington, PA 18976
BEDS
2
BATHS
2
PARKING
-
SQFT
1,672
Description
Gorgeous 2 BR, 2 full BA partial stone front Ascot model in The Villas of Lamplighter. The covered front entry leads to the Foyer with custom laminate plank flooring that flow throughout. The Foyer offers access to the full hall bath with tub/shower combination & the 2-car Garage. The bright & airy Great Room features a cathedral ceiling & triple sliding glass door leading to Trex deck. The Great room opens to the Kitchen with loads of maple cabinetry, center island with pendant lighting, stainless steel appliances, peninsula with breakfast bar, pantry, recessed lighting & eating/Breakfast room. Laundry/Utility room conveniently located off of the Kitchen. The Primary Bedroom offers tray ceiling with ceiling fan, sitting area, 2 walk-in closets & full luxury bath with double vanity, ceramic tile floor, oversized corner walk-in glass door shower with built-in seat & tiled walls. 2nd Bedroom, currently used as a sitting room/ office with ceiling fan, recessed lighting. Great location close to local parks, shopping, dining & entertainment!
HelloCondo Is The #1 Condo Search Platform And Real Estate Recommendation Engine. Search, Find And Buy The Perfect Condo And Get Matched With The Best Agents. Finding A Condo Has Never Been So Easy.
