Listed: $ NaN (Sold on: May 7, 2021) Days on Market:9
302- 100 Douglas Fir Drive, Warrington, PA 18976
BEDS
2
BATHS
2
PARKING
-
SQFT
-
Description
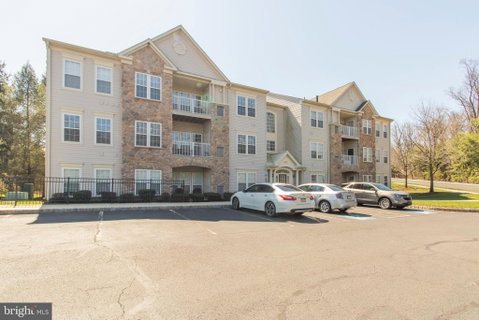
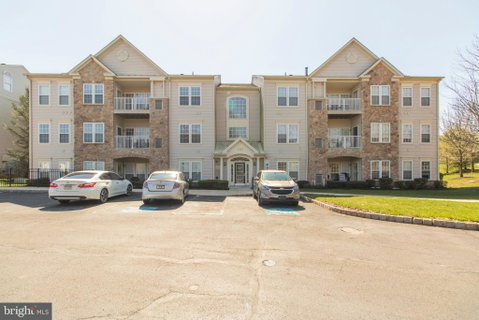
Luxury Penthouse Condo in the Highly Acclaimed Forest Ridge 55+ Pet friendly Community. Worry free living for the whole family!! Soaring ceilings and tons of natural light in every room makes the house look even bigger than it is. A fantastic open floor plan where the living and dining rooms are open to each other and the sitting room/Reading Snug just off of the living room adds great additional flex space and and opens to the extremely private balcony. The kitchen features 42" oak cabinets, tons of counter space and a peek a boo window with bar thru to the living room - ideal for entertaining. The laundry ( full size) is conveniently located in a large closet in the kitchen with lots of space for cleaning items etc. The home features extra wide doors and space for mobility and an elevator to the third floor from the secure lobby area. The main bedroom has tons of windows, a vaulted ceiling, huge walk in closet, and is enhanced with en suite bath with double sinks, walk in shower and linen closet. The nicely sized second bedroom also offers an additional full bathroom accessed from both the bedroom and the living room for your visiting guests. The covered balcony overlooking beautiful landscape below is perfect for morning coffee or afternoon cocktails. Convenient to commuting routes, a quick trip your at The Target and Walmart and The Shops at Valley Square. Amenities include a secured building, elevator, walking trails and a clubhouse
Description
Luxury Penthouse Condo in the Highly Acclaimed Forest Ridge 55+ Pet friendly Community. Worry free living for the whole family!! Soaring ceilings and tons of natural light in every room makes the house look even bigger than it is. A fantastic open floor plan where the living and dining rooms are open to each other and the sitting room/Reading Snug just off of the living room adds great additional flex space and and opens to the extremely private balcony. The kitchen features 42" oak cabinets, tons of counter space and a peek a boo window with bar thru to the living room - ideal for entertaining. The laundry ( full size) is conveniently located in a large closet in the kitchen with lots of space for cleaning items etc. The home features extra wide doors and space for mobility and an elevator to the third floor from the secure lobby area. The main bedroom has tons of windows, a vaulted ceiling, huge walk in closet, and is enhanced with en suite bath with double sinks, walk in shower and linen closet. The nicely sized second bedroom also offers an additional full bathroom accessed from both the bedroom and the living room for your visiting guests. The covered balcony overlooking beautiful landscape below is perfect for morning coffee or afternoon cocktails. Convenient to commuting routes, a quick trip your at The Target and Walmart and The Shops at Valley Square. Amenities include a secured building, elevator, walking trails and a clubhouse
Listed: $ NaN (Sold on: May 7, 2021) Days on Market:9
302 -
100 Douglas Fir Drive #302, Warrington, PA 18976
BEDS
2
BATHS
2
PARKING
-
SQFT
-
Description
Luxury Penthouse Condo in the Highly Acclaimed Forest Ridge 55+ Pet friendly Community. Worry free living for the whole family!! Soaring ceilings and tons of natural light in every room makes the house look even bigger than it is. A fantastic open floor plan where the living and dining rooms are open to each other and the sitting room/Reading Snug just off of the living room adds great additional flex space and and opens to the extremely private balcony. The kitchen features 42" oak cabinets, tons of counter space and a peek a boo window with bar thru to the living room - ideal for entertaining. The laundry ( full size) is conveniently located in a large closet in the kitchen with lots of space for cleaning items etc. The home features extra wide doors and space for mobility and an elevator to the third floor from the secure lobby area. The main bedroom has tons of windows, a vaulted ceiling, huge walk in closet, and is enhanced with en suite bath with double sinks, walk in shower and linen closet. The nicely sized second bedroom also offers an additional full bathroom accessed from both the bedroom and the living room for your visiting guests. The covered balcony overlooking beautiful landscape below is perfect for morning coffee or afternoon cocktails. Convenient to commuting routes, a quick trip your at The Target and Walmart and The Shops at Valley Square. Amenities include a secured building, elevator, walking trails and a clubhouse
Description
Luxury Penthouse Condo in the Highly Acclaimed Forest Ridge 55+ Pet friendly Community. Worry free living for the whole family!! Soaring ceilings and tons of natural light in every room makes the house look even bigger than it is. A fantastic open floor plan where the living and dining rooms are open to each other and the sitting room/Reading Snug just off of the living room adds great additional flex space and and opens to the extremely private balcony. The kitchen features 42" oak cabinets, tons of counter space and a peek a boo window with bar thru to the living room - ideal for entertaining. The laundry ( full size) is conveniently located in a large closet in the kitchen with lots of space for cleaning items etc. The home features extra wide doors and space for mobility and an elevator to the third floor from the secure lobby area. The main bedroom has tons of windows, a vaulted ceiling, huge walk in closet, and is enhanced with en suite bath with double sinks, walk in shower and linen closet. The nicely sized second bedroom also offers an additional full bathroom accessed from both the bedroom and the living room for your visiting guests. The covered balcony overlooking beautiful landscape below is perfect for morning coffee or afternoon cocktails. Convenient to commuting routes, a quick trip your at The Target and Walmart and The Shops at Valley Square. Amenities include a secured building, elevator, walking trails and a clubhouse
HelloCondo Is The #1 Condo Search Platform And Real Estate Recommendation Engine. Search, Find And Buy The Perfect Condo And Get Matched With The Best Agents. Finding A Condo Has Never Been So Easy.