
HeaderIcon
  1. Agent Logo

Explore by Metro

  • Atlanta
  • Baltimore
  • Boston
  • Bronx
  • Brooklyn
  • Chicago
  • Los Angeles
  • Manhattan
  • Miami
  • Nashville
  • North Port
  • Orlando
  • Philadelphia
  • Phoenix
  • Queens
  • San Diego
  • San Jose
  • Tampa
  • Washington
HeaderIcon

Explore By Metro

  • Atlanta
  • Baltimore
  • Boston
  • Bronx
  • Brooklyn
  • Chicago
  • Los Angeles
  • Manhattan
  • Miami
  • Nashville
  • North Port
  • Orlando
  • Philadelphia
  • Phoenix
  • Queens
  • San Diego
  • San Jose
  • Tampa
  • Washington
leftArrowBack to Search
OverviewAmenities & PoliciesFinancialsNeighborhood
Add to favoritesAdd to favorites (hover)
Save
  1. Home
  2. /Waltham, MA
  3. /9 - 218 South
leftArrow
Add to favoritesAdd to favorites (hover)
$749,000est. $3,787 MortgageInfo icon
Date Listed : Aug 19, 2026 Days on HelloCondo: 29

9- 218 South , Waltham, MA 02453

BEDS

beds

2

BATHS

baths

3

PARKING

parking

4

SQFT

sqft
1440

Description

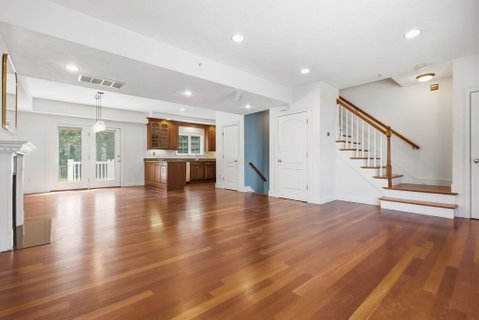
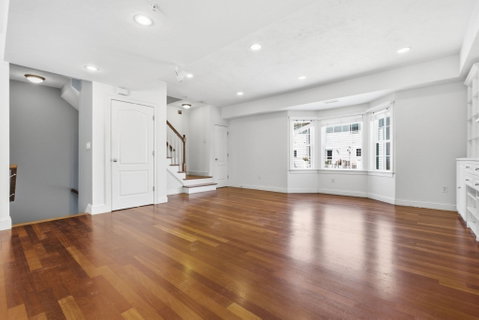
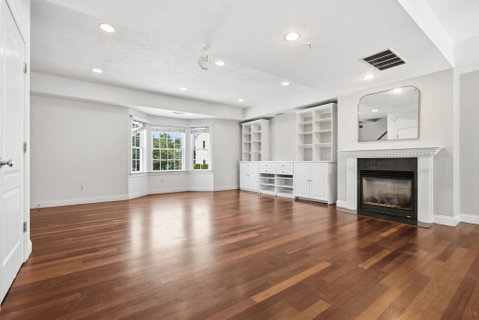
Beautiful townhome in a highly desirable Brandeis location, less than 1 mile to the commuter rail and minutes to the Mass Pike and major routes. Open-concept main level features a granite kitchen with stainless steel appliances, tiled backsplash, gas cooking, and hardwood cherry floors throughout. Spacious living room with gas fireplace and formal dining area with slider to private deck. Dual primary suites on the second level offer cathedral ceilings, walk-in closet, and private full baths. Additional features include central A/C, natural gas heat and hot water, in-unit laundry, heated 2-car garage with storage/bonus room, plus additional driveway parking. Professionally managed and pet friendly. Convenient to Brandeis University, parks, public transportation, shops, and Moody Street restaurants and entertainment.

Description

Beautiful townhome in a highly desirable Brandeis location, less than 1 mile to the commuter rail and minutes to the Mass Pike and major routes. Open-concept main level features a granite kitchen with stainless steel appliances, tiled backsplash, gas cooking, and hardwood cherry floors throughout. Spacious living room with gas fireplace and formal dining area with slider to private deck. Dual primary suites on the second level offer cathedral ceilings, walk-in closet, and private full baths. Additional features include central A/C, natural gas heat and hot water, in-unit laundry, heated 2-car garage with storage/bonus room, plus additional driveway parking. Professionally managed and pet friendly. Convenient to Brandeis University, parks, public transportation, shops, and Moody Street restaurants and entertainment.
listing image
listing image 2
listing image 3
9 -
$749,000
est. $3,787.35 MortgageInfo icon
Date Listed : Aug 19, 2026
Days on HelloCondo: 29

9 -

218 South #9, Waltham, MA 02453

BEDS

2

BATHS

3

PARKING

4

SQFT

1,440

Description

Beautiful townhome in a highly desirable Brandeis location, less than 1 mile to the commuter rail and minutes to the Mass Pike and major routes. Open-concept main level features a granite kitchen with stainless steel appliances, tiled backsplash, gas cooking, and hardwood cherry floors throughout. Spacious living room with gas fireplace and formal dining area with slider to private deck. Dual primary suites on the second level offer cathedral ceilings, walk-in closet, and private full baths. Additional features include central A/C, natural gas heat and hot water, in-unit laundry, heated 2-car garage with storage/bonus room, plus additional driveway parking. Professionally managed and pet friendly. Convenient to Brandeis University, parks, public transportation, shops, and Moody Street restaurants and entertainment.

Description

Beautiful townhome in a highly desirable Brandeis location, less than 1 mile to the commuter rail and minutes to the Mass Pike and major routes. Open-concept main level features a granite kitchen with stainless steel appliances, tiled backsplash, gas cooking, and hardwood cherry floors throughout. Spacious living room with gas fireplace and formal dining area with slider to private deck. Dual primary suites on the second level offer cathedral ceilings, walk-in closet, and private full baths. Additional features include central A/C, natural gas heat and hot water, in-unit laundry, heated 2-car garage with storage/bonus room, plus additional driveway parking. Professionally managed and pet friendly. Convenient to Brandeis University, parks, public transportation, shops, and Moody Street restaurants and entertainment.

Glen Gardens Estate Market Stats Last 12 months

LOCKER
Contact Us for Info

POSSESSION
Contact Us for Info
HOA FEESinfo
$500

OUTDOOR SPACE
Deck, Rain G
TAXES
$6,450 (2025)

BUILDING AGE
22 Years
BASEMENT FEATURE
Contact Us for Info

PRICE PER SQFTinfo
$520

Market Stats

HOA FEESinfo
$500

OUTDOOR SPACE
Deck, Rain G
TAXES
$6,450 (2025)

BUILDING AGE
22 Years
BASEMENT FEATURE
Contact Us for Info

PRICE PER SQFTinfo
$520

Amenities

Parking
Parking
Check Icon
Locker
Locker
Concierge
Concierge
-
Elevator(s)
Elevator(s)
-
Central AC
Central AC
Check Icon
Pool
Pool
-
Fitness Center
Fitness Center
-
Visitors Parking
Visitors Parking
-

Amenities

Unit
ParkingParking
Parking GarageParking Garage
Building

Policies

Pet Allowed
Check
Pet Allowed Info icon
Check Icon
BBQ Permitted
BBQ Permitted
Sublet Allowed
Sublet Allowed
Short-term Rental Allowed

Unit Price History

DateMLSStatusPrice
Unit Price History for this Listing is not available

Unit Price History

Unit Price History for this Listing is not available

Monthly Payment Calculator

$4,991 / Monthly

All calculations are estimates and provided by HelloCondo.com
for informational purposes only. Actual amounts may vary.

DropDown
$4,991
Est.
Listing Price
Down Payment
Interest Rate
Terms
Listing Price
Down Payment
Interest Rate
Terms

Monthly Payment Calculator

$4,991
Est.
Listing Price
Down Payment
Interest Rate
Terms
Listing Price
Down Payment
Interest Rate
Terms
$4,991 / Monthly

All calculations are estimates and provided by HelloCondo.com for informational purposes only. Actual amounts may vary.

view source
DropDown

Monthly Payment Calculator

Mortgage calculator

Monthly Mortgage: $3,787
DropDown

The Neighborhood: Waltham, MA

Get the HelloCondo Newsletter
Real-estate tips, insights, and market reports in your inbox.
Newsletter
  1. Home
  2. /Waltham, MA
  3. /9 - 218 South
Nearby Cities
East Weymouth

Buildings

14 Munroe Ave
17 & 19 Robbins Street Condomi...
17 Robbins St
19 Robbins St
20-22 Robbins St
218 South St
26 Auburn St
26 Cherry St
26 Floyd St
34 Prospect St
36 Prospect St
38 Eddy St
44 Vernon St
47 Vernon St
49 Floyd St
73 Highland St
8 Vernon St
81 South St
89 South St
South Street Townhomes

Neighborhoods

AgassizAllstonBeachmont
Brookline VillageCedarwoodCentervilleCourt ParkDowntown MedfordEast SideFolly HillGolden TriangleKendall SquareLawrence EstatesMagoun SquareMain StreetMcIntire Historic DistrictMedford HillsideMelrose HighlandsMishawumNorthgate / Squire Road

ZIP Codes

014310143201860
0186301902019230196002061021260212702138021390215102190023330234302350024580247802576

Community

10-14 Park Vale Avenue Apartments10-32A Glenville Avenue Apartments101-107 Winthrop Road
108 Washington Street116 University Road12-22A Bellvista Road Apartments1251-1263 Commonwealth Avenue127 Kilsyth Road127-139 Glenville Avenue1272 Beacon Street130-134 Englewood Road Apartments14 Chauncy Street Condominiums153-155 Strathmore Road Apartments159-161 Hancock Street Condominiums16 Chauncy Street Condominiums164 Strathmore Road17 & 19 Robbins Street Condominiums17-19 Green Street1710 Commonwealth Avenue1717-1734 Commonwealth Avenue
Hellocondo Logo
HelloCondo Is The #1 Condo Search Platform And Real Estate Recommendation Engine. Search, Find And Buy The Perfect Condo And Get Matched With The Best Agents. Finding A Condo Has Never Been So Easy.

HelloCondo is a division of HelloCasa, LLC

FacebookIconInstagramIconXIconRedditIcon

HelloCondo

Find A RealtorTerms of UsePrivacy PolicyCalifornia Privacy NoticeAccessibility PolicyCCPA Notice on CollectionDMCABrowseBlogsNYS Standard Operating ProcedureNYS Fair Housing Notice

Contact

LocationIcon
300 Galleria Pkwy SE, Suite 1500,
Atlanta, GA 30339
PhoneICon
(855) 625-0319
EmailIConhello@hellocondo.com
Contact Us

For Sale

Condos for saleTownhomes for sale
AgentIcon
LocationIcon

The MarketLindsay HigginsPO Box 290148 Boston, MA 02129

PhoneICon781-488-5245
EmailIConLindsay@TheMarket.Properties
© HelloCondo 2026. All Rights Reserved.
