
HeaderIcon
  1. Agent Logo

Explore by Metro

  • Atlanta
  • Baltimore
  • Boston
  • Bronx
  • Brooklyn
  • Chicago
  • Los Angeles
  • Manhattan
  • Miami
  • Nashville
  • North Port
  • Orlando
  • Philadelphia
  • Phoenix
  • Queens
  • San Diego
  • San Jose
  • Tampa
  • Washington
HeaderIcon

Explore By Metro

  • Atlanta
  • Baltimore
  • Boston
  • Bronx
  • Brooklyn
  • Chicago
  • Los Angeles
  • Manhattan
  • Miami
  • Nashville
  • North Port
  • Orlando
  • Philadelphia
  • Phoenix
  • Queens
  • San Diego
  • San Jose
  • Tampa
  • Washington
leftArrowBack to Search
OverviewAmenities & PoliciesFinancialsNeighborhood
Add to favoritesAdd to favorites (hover)
Save
  1. Home
  2. /Walpole, MA
  3. /23 - 23 Canvasback Way
leftArrow
Add to favoritesAdd to favorites (hover)
$558,000est. $2,822 MortgageInfo icon
Date Listed : Aug 12, 2026 Days on HelloCondo: 23

23- 23 Canvasback Way , Walpole, MA 02081

BEDS

beds

2

BATHS

baths

3

PARKING

parking

2

SQFT

sqft
1488

Description

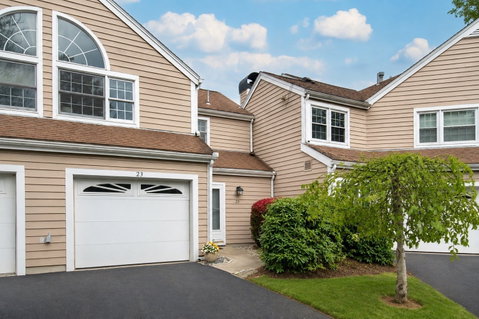
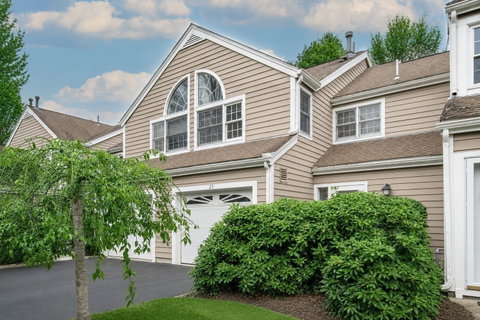
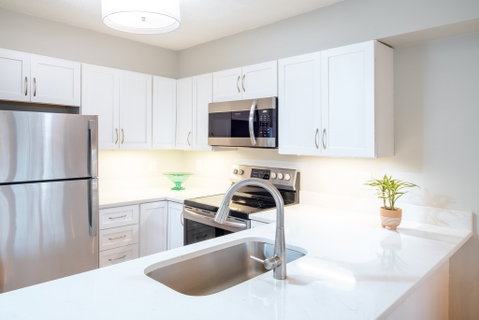
Welcome to the Village at Swan Pond! Beautifully updated and well maintained townhouse with peaceful pond views, open floor plan, natural light, and extra long attached 1 car garage. The freshly painted main level includes wood laminate flooring, a spacious fireplaced living room with sliders to the patio, fully updated kitchen with new cabinets, quartz counters and stainless appliances which is open to the dining room, and a newly updated half bath. The second floor offers wood laminate flooring, an extraordinarily large primary bedroom suite with updated bath and 3 large closets, a second bedroom with double closet, 3/4 bathroom, laundry closet and pull down stairs to attic storage. Enjoy family and adult pools, tennis and pickleball courts, and the clubhouse can be rented for private events. Leave the car in the garage and stroll to the commuter rail, and Walpole Center for dining, shopping, and public transportation. Conveniently located to Routes 1A, 1, and I-95.

Description

Welcome to the Village at Swan Pond! Beautifully updated and well maintained townhouse with peaceful pond views, open floor plan, natural light, and extra long attached 1 car garage. The freshly painted main level includes wood laminate flooring, a spacious fireplaced living room with sliders to the patio, fully updated kitchen with new cabinets, quartz counters and stainless appliances which is open to the dining room, and a newly updated half bath. The second floor offers wood laminate flooring, an extraordinarily large primary bedroom suite with updated bath and 3 large closets, a second bedroom with double closet, 3/4 bathroom, laundry closet and pull down stairs to attic storage. Enjoy family and adult pools, tennis and pickleball courts, and the clubhouse can be rented for private events. Leave the car in the garage and stroll to the commuter rail, and Walpole Center for dining, shopping, and public transportation. Conveniently located to Routes 1A, 1, and I-95.
listing image
listing image 2
listing image 3
23 -
$558,000
est. $2,821.55 MortgageInfo icon
Date Listed : Aug 12, 2026
Days on HelloCondo: 23

23 -

23 Canvasback Way #23, Walpole, MA 02081

BEDS

2

BATHS

3

PARKING

2

SQFT

1,488

Description

Welcome to the Village at Swan Pond! Beautifully updated and well maintained townhouse with peaceful pond views, open floor plan, natural light, and extra long attached 1 car garage. The freshly painted main level includes wood laminate flooring, a spacious fireplaced living room with sliders to the patio, fully updated kitchen with new cabinets, quartz counters and stainless appliances which is open to the dining room, and a newly updated half bath. The second floor offers wood laminate flooring, an extraordinarily large primary bedroom suite with updated bath and 3 large closets, a second bedroom with double closet, 3/4 bathroom, laundry closet and pull down stairs to attic storage. Enjoy family and adult pools, tennis and pickleball courts, and the clubhouse can be rented for private events. Leave the car in the garage and stroll to the commuter rail, and Walpole Center for dining, shopping, and public transportation. Conveniently located to Routes 1A, 1, and I-95.

Description

Welcome to the Village at Swan Pond! Beautifully updated and well maintained townhouse with peaceful pond views, open floor plan, natural light, and extra long attached 1 car garage. The freshly painted main level includes wood laminate flooring, a spacious fireplaced living room with sliders to the patio, fully updated kitchen with new cabinets, quartz counters and stainless appliances which is open to the dining room, and a newly updated half bath. The second floor offers wood laminate flooring, an extraordinarily large primary bedroom suite with updated bath and 3 large closets, a second bedroom with double closet, 3/4 bathroom, laundry closet and pull down stairs to attic storage. Enjoy family and adult pools, tennis and pickleball courts, and the clubhouse can be rented for private events. Leave the car in the garage and stroll to the commuter rail, and Walpole Center for dining, shopping, and public transportation. Conveniently located to Routes 1A, 1, and I-95.

Glen Gardens Estate Market Stats Last 12 months

LOCKER
Contact Us for Info

POSSESSION
Contact Us for Info
HOA FEESinfo
$575 /Monthly

OUTDOOR SPACE
Patio, Garde
TAXES
$6,223 (2025)

BUILDING AGE
38 Years
BASEMENT FEATURE
Contact Us for Info

PRICE PER SQFTinfo
$375

Market Stats

HOA FEESinfo
$575 /Monthly

OUTDOOR SPACE
Patio, Garde
TAXES
$6,223 (2025)

BUILDING AGE
38 Years
BASEMENT FEATURE
Contact Us for Info

PRICE PER SQFTinfo
$375

Amenities

Parking
Parking
Check Icon
Locker
Locker
Concierge
Concierge
-
Elevator(s)
Elevator(s)
-
Central AC
Central AC
Check Icon
Pool
Pool
Check Icon
Fitness Center
Fitness Center
-
Visitors Parking
Visitors Parking
-

Amenities

Unit
ParkingParking
Parking GarageParking Garage
Building

Policies

Pet Allowed
Pet Allowed
-
BBQ Permitted
BBQ Permitted
Sublet Allowed
Sublet Allowed
Short-term Rental Allowed

Unit Price History

DateMLSStatusPrice
Jan 2014MLS#: 71621218Closed$308,500
Sep 2009MLS#: 70955168Closed$267,500

Unit Price History

$308,500

Closed

Jan 2014MLS#: 71621218

$267,500

Closed

Sep 2009MLS#: 70955168

Monthly Payment Calculator

$4,035 / Monthly

All calculations are estimates and provided by HelloCondo.com
for informational purposes only. Actual amounts may vary.

DropDown
$4,035
Est.
Listing Price
Down Payment
Interest Rate
Terms
Listing Price
Down Payment
Interest Rate
Terms

Monthly Payment Calculator

$4,035
Est.
Listing Price
Down Payment
Interest Rate
Terms
Listing Price
Down Payment
Interest Rate
Terms
$4,035 / Monthly

All calculations are estimates and provided by HelloCondo.com for informational purposes only. Actual amounts may vary.

view source
DropDown

Monthly Payment Calculator

Mortgage calculator

Monthly Mortgage: $2,822
DropDown

The Neighborhood: Walpole, MA

Get the HelloCondo Newsletter
Real-estate tips, insights, and market reports in your inbox.
Newsletter
  1. Home
  2. /Walpole, MA
  3. /23 - 23 Canvasback Way
Nearby Cities
Needham

Buildings

1081 Main St
11 Glenwood Ave
1391 Main Street
1429 Main St
145 South St
222 School
224 School St
24 Glenwood Ave
34 - 36 Massachusetts Avenue,c...
4 Canvasback Way
71 Stone
71 Stone St
881 Main St
881 Main Street
979 On Main
East Street Condominiums
Glenwood Condominiums
Parkview Condominiums
South Village Town Houses
The Commons On Main

Neighborhoods

AnglesideBell RockBeverly Cove
Central Business DistrictChatham StreetChestnut HillDana HallDavis SquareDowntown LowellFenway / KenmoreHorace MannHyde ParkIndustrial ParkLawrence EstatesLeather DistrictLongwood Medical AreaLower BelvidereMagoun SquareMattapanMcIntire Historic District

ZIP Codes

017010174801826
0190401907020260204502125021890219102324023300233302339023430237902478025710257602770

Community

Ames VillageBay Ridge CondominiumsBennington
BridlefieldBunker HillCanton CommonsCanton Crossing CondominiumsCedar SquareCentre LaneChestnut Ridge CondominiumsCinnamon Circle EstatesCocasset Commons CondominiumsCocasset Park CondominiumsColonial VillageConcordCopperwoodCopperwood CondominiumsCountry VillageCounty CourtCourtyard Condominiums
Hellocondo Logo
HelloCondo Is The #1 Condo Search Platform And Real Estate Recommendation Engine. Search, Find And Buy The Perfect Condo And Get Matched With The Best Agents. Finding A Condo Has Never Been So Easy.

HelloCondo is a division of HelloCasa, LLC

FacebookIconInstagramIconXIconRedditIcon

HelloCondo

Find A RealtorTerms of UsePrivacy PolicyCalifornia Privacy NoticeAccessibility PolicyCCPA Notice on CollectionDMCABrowseBlogsNYS Standard Operating ProcedureNYS Fair Housing Notice

Contact

LocationIcon
300 Galleria Pkwy SE, Suite 1500,
Atlanta, GA 30339
PhoneICon
(855) 625-0319
EmailIConhello@hellocondo.com
Contact Us

For Sale

Condos for saleTownhomes for sale
AgentIcon
LocationIcon

The MarketLindsay HigginsPO Box 290148 Boston, MA 02129

PhoneICon781-488-5245
EmailIConLindsay@TheMarket.Properties
© HelloCondo 2026. All Rights Reserved.
