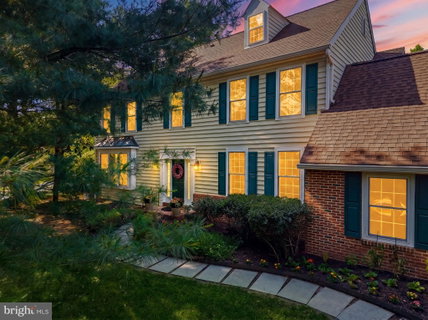
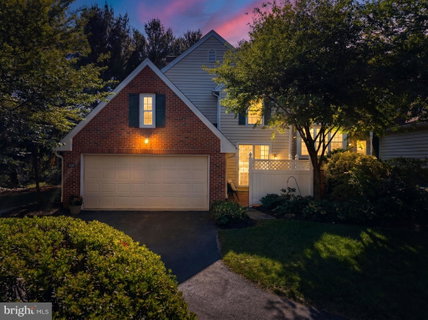
Welcome to effortless living in one of Delaware County's most desirable communities: The Mills at Rose Valley. Nestled within the highly acclaimed Wallingford-Swarthmore School District, this meticulously updated end-unit carriage home offers the perfect blend of luxury, convenience, and community. Ideally situated in the heart of Wallingford, on a quiet cul-de-sac, you'll enjoy easy access to scenic walking trails, parks, birdwatching opportunities, and vibrant downtown destinations. Just minutes from downtown Media (8 minutes), Trader Joe's (8 minutes), Linvilla Orchards (10 minutes), and Philadelphia International Airport (15 minutes), the location also provides convenient access to I-95, I-476, and the Wallingford SEPTA Regional Rail station with direct service to Center City Philadelphia.
Enjoy true "white glove" HOA service that provides exceptional value and peace of mind, including repair and replacement of roofing, siding, driveways, and walkways; snow removal from streets, driveways, and walkways; private trash service twice weekly; and maintenance of stunning natural common areas featuring scenic views of Ridley Creek- and more! Residents also enjoy a strong sense of community through annual Community Day celebrations, holiday gatherings, and neighborhood events throughout the year.
Proudly offered by the original owner, this 3-bedroom, 3.5-bathroom carriage home has been thoughtfully updated and is truly move-in ready. Recent improvements include a brand-new HVAC system (2026), fresh interior paint (2026), refrigerator (2025), LED basement lighting (2026), professional landscaping (2026), restained patio (2026), new HVAC humidifier (2022), and a roof replaced in 2019 and maintained by the HOA.
At the time of construction, the owner selected numerous premium upgrades, including an expanded family room, floor-to-ceiling custom office shelving, a luxurious primary bath shower with dual shower heads, Corian kitchen countertops and backsplash, and extensive garage and basement storage.
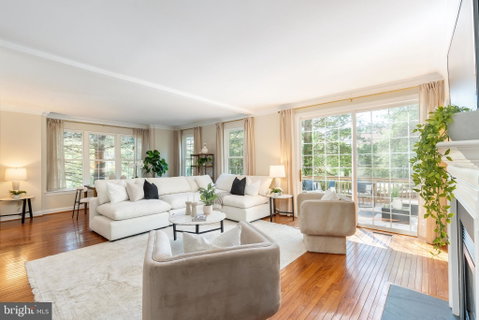
Offering over 3,580 square feet of living space, this home also features two spacious outdoor entertaining areas, both equipped with gas connections for grills or fire pits, perfect for outdoor gatherings. A beautiful curved bluestone walkway and professionally refreshed landscaping create exceptional curb appeal. Step inside to a dramatic two-story foyer, oversized home office with custom built-ins, and an expansive family room with architectural niches ideal for future built-ins, display space, or additional storage.
The kitchen is designed for both everyday living and entertaining, featuring generous cabinetry, a pantry, additional storage closet, spacious eat-in dining area, and direct access to an elevated patio overlooking the community's picturesque surroundings.
Upstairs, the spacious primary suite includes two walk-in closets and a custom ensuite bath. Two additional generously sized bedrooms offer double-door closets and ample storage, while the convenient second-floor laundry room includes built-in shelving for organization.
The partially finished lower level provides endless possibilities for recreation, fitness, a media room, or guest accommodations, complemented by a full bathroom and an oversized unfinished storage area.
Combining over 3,580 square feet of living space, extensive updates, top-ranked schools, exceptional HOA services, and an unbeatable Wallingford location, this home offers a lifestyle that is increasingly difficult to find.
Description
Welcome to effortless living in one of Delaware County's most desirable communities: The Mills at Rose Valley. Nestled within the highly acclaimed Wallingford-Swarthmore School District, this meticulously updated end-unit carriage home offers the perfect blend of luxury, convenience, and community. Ideally situated in the heart of Wallingford, on a quiet cul-de-sac, you'll enjoy easy access to scenic walking trails, parks, birdwatching opportunities, and vibrant downtown destinations. Just minutes from downtown Media (8 minutes), Trader Joe's (8 minutes), Linvilla Orchards (10 minutes), and Philadelphia International Airport (15 minutes), the location also provides convenient access to I-95, I-476, and the Wallingford SEPTA Regional Rail station with direct service to Center City Philadelphia.
Enjoy true "white glove" HOA service that provides exceptional value and peace of mind, including repair and replacement of roofing, siding, driveways, and walkways; snow removal from streets, driveways, and walkways; private trash service twice weekly; and maintenance of stunning natural common areas featuring scenic views of Ridley Creek- and more! Residents also enjoy a strong sense of community through annual Community Day celebrations, holiday gatherings, and neighborhood events throughout the year.
Proudly offered by the original owner, this 3-bedroom, 3.5-bathroom carriage home has been thoughtfully updated and is truly move-in ready. Recent improvements include a brand-new HVAC system (2026), fresh interior paint (2026), refrigerator (2025), LED basement lighting (2026), professional landscaping (2026), restained patio (2026), new HVAC humidifier (2022), and a roof replaced in 2019 and maintained by the HOA.
At the time of construction, the owner selected numerous premium upgrades, including an expanded family room, floor-to-ceiling custom office shelving, a luxurious primary bath shower with dual shower heads, Corian kitchen countertops and backsplash, and extensive garage and basement storage.
Offering over 3,580 square feet of living space, this home also features two spacious outdoor entertaining areas, both equipped with gas connections for grills or fire pits, perfect for outdoor gatherings. A beautiful curved bluestone walkway and professionally refreshed landscaping create exceptional curb appeal. Step inside to a dramatic two-story foyer, oversized home office with custom built-ins, and an expansive family room with architectural niches ideal for future built-ins, display space, or additional storage.
The kitchen is designed for both everyday living and entertaining, featuring generous cabinetry, a pantry, additional storage closet, spacious eat-in dining area, and direct access to an elevated patio overlooking the community's picturesque surroundings.
Upstairs, the spacious primary suite includes two walk-in closets and a custom ensuite bath. Two additional generously sized bedrooms offer double-door closets and ample storage, while the convenient second-floor laundry room includes built-in shelving for organization.
The partially finished lower level provides endless possibilities for recreation, fitness, a media room, or guest accommodations, complemented by a full bathroom and an oversized unfinished storage area.
Combining over 3,580 square feet of living space, extensive updates, top-ranked schools, exceptional HOA services, and an unbeatable Wallingford location, this home offers a lifestyle that is increasingly difficult to find.
Description
Welcome to effortless living in one of Delaware County's most desirable communities: The Mills at Rose Valley. Nestled within the highly acclaimed Wallingford-Swarthmore School District, this meticulously updated end-unit carriage home offers the perfect blend of luxury, convenience, and community. Ideally situated in the heart of Wallingford, on a quiet cul-de-sac, you'll enjoy easy access to scenic walking trails, parks, birdwatching opportunities, and vibrant downtown destinations. Just minutes from downtown Media (8 minutes), Trader Joe's (8 minutes), Linvilla Orchards (10 minutes), and Philadelphia International Airport (15 minutes), the location also provides convenient access to I-95, I-476, and the Wallingford SEPTA Regional Rail station with direct service to Center City Philadelphia.
Enjoy true "white glove" HOA service that provides exceptional value and peace of mind, including repair and replacement of roofing, siding, driveways, and walkways; snow removal from streets, driveways, and walkways; private trash service twice weekly; and maintenance of stunning natural common areas featuring scenic views of Ridley Creek- and more! Residents also enjoy a strong sense of community through annual Community Day celebrations, holiday gatherings, and neighborhood events throughout the year.
Proudly offered by the original owner, this 3-bedroom, 3.5-bathroom carriage home has been thoughtfully updated and is truly move-in ready. Recent improvements include a brand-new HVAC system (2026), fresh interior paint (2026), refrigerator (2025), LED basement lighting (2026), professional landscaping (2026), restained patio (2026), new HVAC humidifier (2022), and a roof replaced in 2019 and maintained by the HOA.
At the time of construction, the owner selected numerous premium upgrades, including an expanded family room, floor-to-ceiling custom office shelving, a luxurious primary bath shower with dual shower heads, Corian kitchen countertops and backsplash, and extensive garage and basement storage.
Offering over 3,580 square feet of living space, this home also features two spacious outdoor entertaining areas, both equipped with gas connections for grills or fire pits, perfect for outdoor gatherings. A beautiful curved bluestone walkway and professionally refreshed landscaping create exceptional curb appeal. Step inside to a dramatic two-story foyer, oversized home office with custom built-ins, and an expansive family room with architectural niches ideal for future built-ins, display space, or additional storage.
The kitchen is designed for both everyday living and entertaining, featuring generous cabinetry, a pantry, additional storage closet, spacious eat-in dining area, and direct access to an elevated patio overlooking the community's picturesque surroundings.
Upstairs, the spacious primary suite includes two walk-in closets and a custom ensuite bath. Two additional generously sized bedrooms offer double-door closets and ample storage, while the convenient second-floor laundry room includes built-in shelving for organization.
The partially finished lower level provides endless possibilities for recreation, fitness, a media room, or guest accommodations, complemented by a full bathroom and an oversized unfinished storage area.
Combining over 3,580 square feet of living space, extensive updates, top-ranked schools, exceptional HOA services, and an unbeatable Wallingford location, this home offers a lifestyle that is increasingly difficult to find.
HelloCondo Is The #1 Condo Search Platform And Real Estate Recommendation Engine. Search, Find And Buy The Perfect Condo And Get Matched With The Best Agents. Finding A Condo Has Never Been So Easy.