Listed: $ NaN (Sold on: Jun 10, 2026) Days on Market:
28- 208 Sackville Mills Lane, Wallingford, PA 19086
BEDS
4
BATHS
4
PARKING
-
SQFT
3025
Description
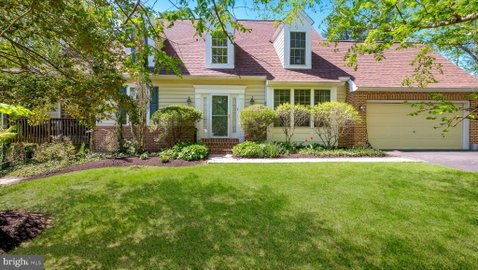
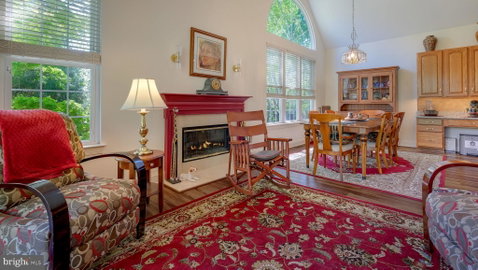
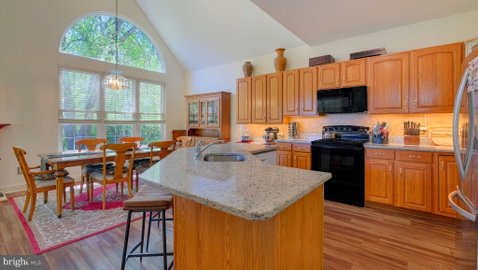
Welcome home to The Mills @ Rose Valley, a beautifully maintained community with a serene, park-like setting. This spacious townhome offers over 3,000 square feet of comfortable living, featuring 4 bedrooms and 3.5 baths, including a desirable first-floor primary suite and a fully finished basement. Step inside to find newer luxury vinyl plank flooring , setting the tone for the home’s warm and inviting feel. The formal living room and elegant dining room—complete with classic wainscoting—provide ideal spaces for entertaining. The heart of the home is the bright, open-concept kitchen and great room, filled with natural light. The kitchen showcases abundant cabinetry, a new granite countertop, a center island with sink, and a layout that flows seamlessly into the great room, where a cozy gas fireplace and sliding doors lead to a private deck. The centrally located first-floor powder room offers both accessibility and style. Perfectly positioned for guests, it features tasteful finishes, a well-appointed vanity, and a clean, modern design. Its prime location ensures effortless use while entertaining, seamlessly blending function with everyday convenience. A versatile and thoughtfully designed first-floor suite offers exceptional flexibility to suit your lifestyle. Currently utilized as a bright and functional home office, this inviting space can easily transition into a comfortable first-floor bedroom suite. It features a spacious walk-in closet , triple closets and a luxurious en-suite bath with a soaking tub and separate shower providing convenience and privacy for guests or multi-generational living. Whether you need a dedicated workspace or a main-level retreat, this adaptable suite delivers both comfort and practicality. The first-floor laundry room offers everyday ease and functionality. Thoughtfully designed with direct access to the garage, this space makes unloading groceries, managing muddy shoes, or tackling laundry a breeze. A practical and efficient feature, it adds to the home’s overall comfort and convenience.Upstairs, you’ll find two generously sized bedrooms with ample closet space, sharing a full hall bath. The finished lower level expands your living space even further, offering a large recreation area, a fourth bedroom with double closets, and another full bath—perfect for guests or extended living.Additional highlights include a two-car garage and abundant storage space, making this home truly move-in ready. Ideally located just minutes from the vibrant towns of Media and Swarthmore, you’ll enjoy easy access to charming boutiques, quaint shops, and a variety of savory dining spots. Commuters will appreciate the home’s proximity to major highways providing convenient travel to Philadelphia, Wilmington, and King of Prussia, as well as nearby public transportation and regional rail options. Don’t miss your opportunity to own this exceptional home in a picturesque setting!
Description
Welcome home to The Mills @ Rose Valley, a beautifully maintained community with a serene, park-like setting. This spacious townhome offers over 3,000 square feet of comfortable living, featuring 4 bedrooms and 3.5 baths, including a desirable first-floor primary suite and a fully finished basement. Step inside to find newer luxury vinyl plank flooring , setting the tone for the home’s warm and inviting feel. The formal living room and elegant dining room—complete with classic wainscoting—provide ideal spaces for entertaining. The heart of the home is the bright, open-concept kitchen and great room, filled with natural light. The kitchen showcases abundant cabinetry, a new granite countertop, a center island with sink, and a layout that flows seamlessly into the great room, where a cozy gas fireplace and sliding doors lead to a private deck. The centrally located first-floor powder room offers both accessibility and style. Perfectly positioned for guests, it features tasteful finishes, a well-appointed vanity, and a clean, modern design. Its prime location ensures effortless use while entertaining, seamlessly blending function with everyday convenience. A versatile and thoughtfully designed first-floor suite offers exceptional flexibility to suit your lifestyle. Currently utilized as a bright and functional home office, this inviting space can easily transition into a comfortable first-floor bedroom suite. It features a spacious walk-in closet , triple closets and a luxurious en-suite bath with a soaking tub and separate shower providing convenience and privacy for guests or multi-generational living. Whether you need a dedicated workspace or a main-level retreat, this adaptable suite delivers both comfort and practicality. The first-floor laundry room offers everyday ease and functionality. Thoughtfully designed with direct access to the garage, this space makes unloading groceries, managing muddy shoes, or tackling laundry a breeze. A practical and efficient feature, it adds to the home’s overall comfort and convenience.Upstairs, you’ll find two generously sized bedrooms with ample closet space, sharing a full hall bath. The finished lower level expands your living space even further, offering a large recreation area, a fourth bedroom with double closets, and another full bath—perfect for guests or extended living.Additional highlights include a two-car garage and abundant storage space, making this home truly move-in ready. Ideally located just minutes from the vibrant towns of Media and Swarthmore, you’ll enjoy easy access to charming boutiques, quaint shops, and a variety of savory dining spots. Commuters will appreciate the home’s proximity to major highways providing convenient travel to Philadelphia, Wilmington, and King of Prussia, as well as nearby public transportation and regional rail options. Don’t miss your opportunity to own this exceptional home in a picturesque setting!
Listed: $ NaN (Sold on: Jun 10, 2026) Days on Market:
28 -
208 Sackville Mills Lane #28, Wallingford, PA 19086
BEDS
4
BATHS
4
PARKING
-
SQFT
3,025
Description
Welcome home to The Mills @ Rose Valley, a beautifully maintained community with a serene, park-like setting. This spacious townhome offers over 3,000 square feet of comfortable living, featuring 4 bedrooms and 3.5 baths, including a desirable first-floor primary suite and a fully finished basement. Step inside to find newer luxury vinyl plank flooring , setting the tone for the home’s warm and inviting feel. The formal living room and elegant dining room—complete with classic wainscoting—provide ideal spaces for entertaining. The heart of the home is the bright, open-concept kitchen and great room, filled with natural light. The kitchen showcases abundant cabinetry, a new granite countertop, a center island with sink, and a layout that flows seamlessly into the great room, where a cozy gas fireplace and sliding doors lead to a private deck. The centrally located first-floor powder room offers both accessibility and style. Perfectly positioned for guests, it features tasteful finishes, a well-appointed vanity, and a clean, modern design. Its prime location ensures effortless use while entertaining, seamlessly blending function with everyday convenience. A versatile and thoughtfully designed first-floor suite offers exceptional flexibility to suit your lifestyle. Currently utilized as a bright and functional home office, this inviting space can easily transition into a comfortable first-floor bedroom suite. It features a spacious walk-in closet , triple closets and a luxurious en-suite bath with a soaking tub and separate shower providing convenience and privacy for guests or multi-generational living. Whether you need a dedicated workspace or a main-level retreat, this adaptable suite delivers both comfort and practicality. The first-floor laundry room offers everyday ease and functionality. Thoughtfully designed with direct access to the garage, this space makes unloading groceries, managing muddy shoes, or tackling laundry a breeze. A practical and efficient feature, it adds to the home’s overall comfort and convenience.Upstairs, you’ll find two generously sized bedrooms with ample closet space, sharing a full hall bath. The finished lower level expands your living space even further, offering a large recreation area, a fourth bedroom with double closets, and another full bath—perfect for guests or extended living.Additional highlights include a two-car garage and abundant storage space, making this home truly move-in ready. Ideally located just minutes from the vibrant towns of Media and Swarthmore, you’ll enjoy easy access to charming boutiques, quaint shops, and a variety of savory dining spots. Commuters will appreciate the home’s proximity to major highways providing convenient travel to Philadelphia, Wilmington, and King of Prussia, as well as nearby public transportation and regional rail options. Don’t miss your opportunity to own this exceptional home in a picturesque setting!
Description
Welcome home to The Mills @ Rose Valley, a beautifully maintained community with a serene, park-like setting. This spacious townhome offers over 3,000 square feet of comfortable living, featuring 4 bedrooms and 3.5 baths, including a desirable first-floor primary suite and a fully finished basement. Step inside to find newer luxury vinyl plank flooring , setting the tone for the home’s warm and inviting feel. The formal living room and elegant dining room—complete with classic wainscoting—provide ideal spaces for entertaining. The heart of the home is the bright, open-concept kitchen and great room, filled with natural light. The kitchen showcases abundant cabinetry, a new granite countertop, a center island with sink, and a layout that flows seamlessly into the great room, where a cozy gas fireplace and sliding doors lead to a private deck. The centrally located first-floor powder room offers both accessibility and style. Perfectly positioned for guests, it features tasteful finishes, a well-appointed vanity, and a clean, modern design. Its prime location ensures effortless use while entertaining, seamlessly blending function with everyday convenience. A versatile and thoughtfully designed first-floor suite offers exceptional flexibility to suit your lifestyle. Currently utilized as a bright and functional home office, this inviting space can easily transition into a comfortable first-floor bedroom suite. It features a spacious walk-in closet , triple closets and a luxurious en-suite bath with a soaking tub and separate shower providing convenience and privacy for guests or multi-generational living. Whether you need a dedicated workspace or a main-level retreat, this adaptable suite delivers both comfort and practicality. The first-floor laundry room offers everyday ease and functionality. Thoughtfully designed with direct access to the garage, this space makes unloading groceries, managing muddy shoes, or tackling laundry a breeze. A practical and efficient feature, it adds to the home’s overall comfort and convenience.Upstairs, you’ll find two generously sized bedrooms with ample closet space, sharing a full hall bath. The finished lower level expands your living space even further, offering a large recreation area, a fourth bedroom with double closets, and another full bath—perfect for guests or extended living.Additional highlights include a two-car garage and abundant storage space, making this home truly move-in ready. Ideally located just minutes from the vibrant towns of Media and Swarthmore, you’ll enjoy easy access to charming boutiques, quaint shops, and a variety of savory dining spots. Commuters will appreciate the home’s proximity to major highways providing convenient travel to Philadelphia, Wilmington, and King of Prussia, as well as nearby public transportation and regional rail options. Don’t miss your opportunity to own this exceptional home in a picturesque setting!
HelloCondo Is The #1 Condo Search Platform And Real Estate Recommendation Engine. Search, Find And Buy The Perfect Condo And Get Matched With The Best Agents. Finding A Condo Has Never Been So Easy.